122 Zane Lane,Nicholasville, KY 40356
Nicholasville, KY 40356



















Description
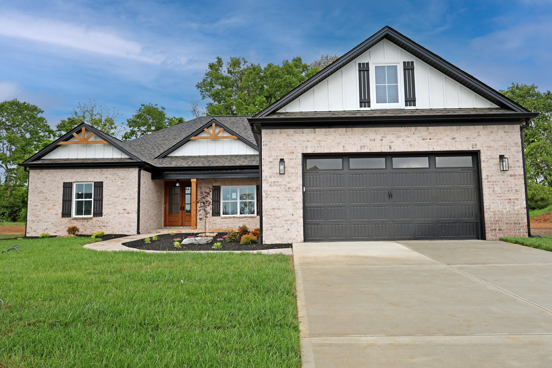
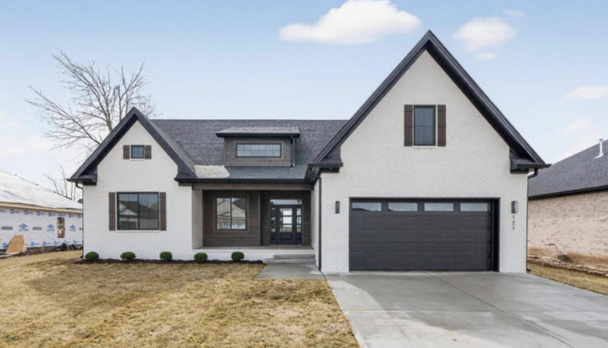
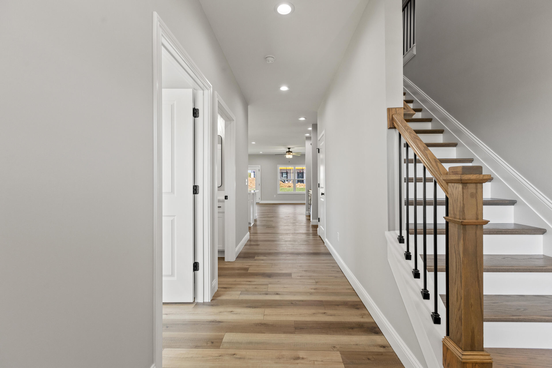
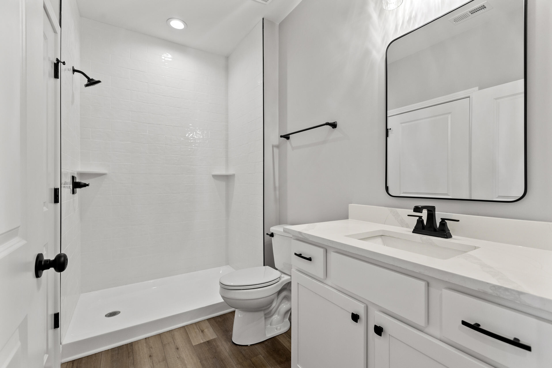
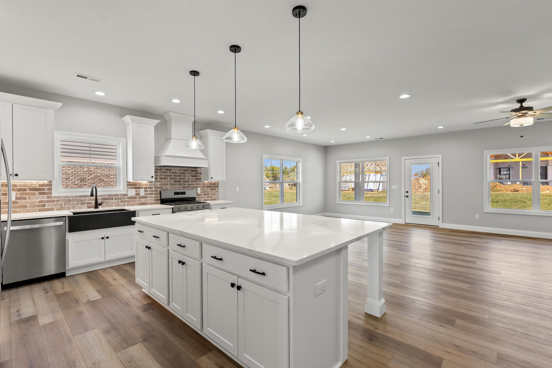
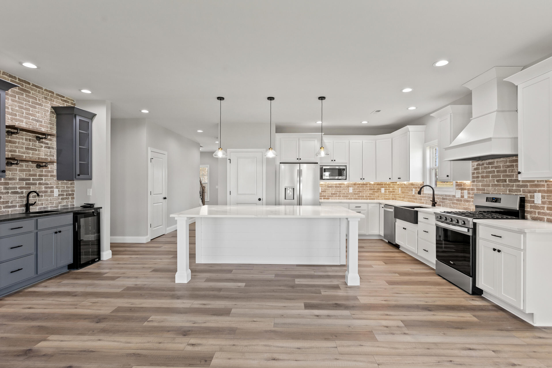
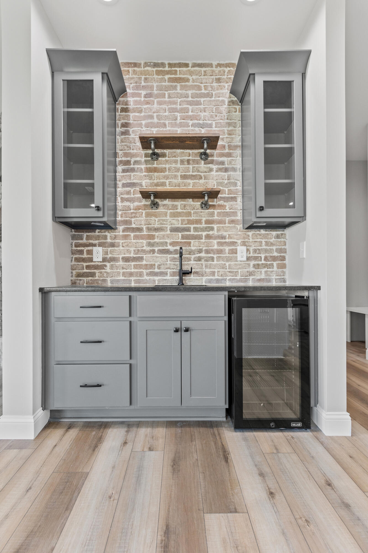
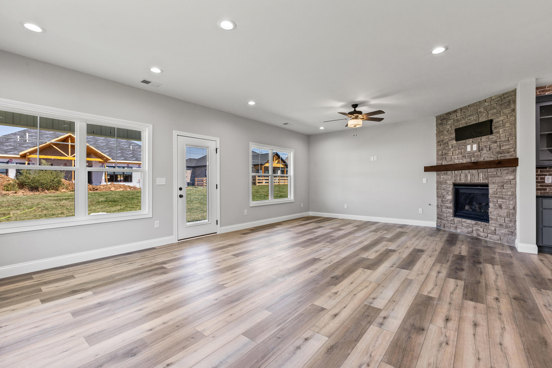
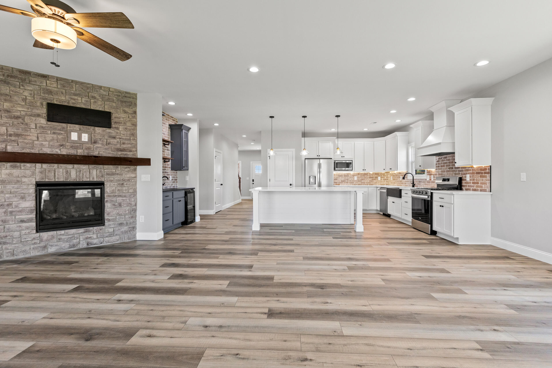
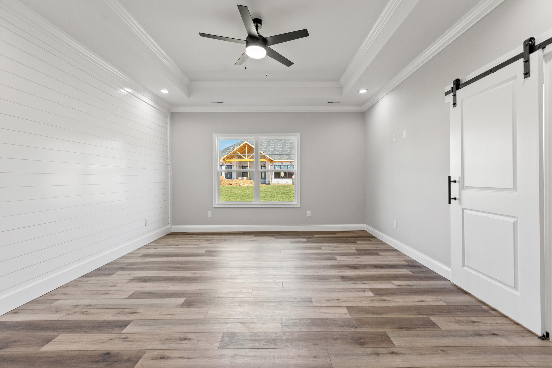
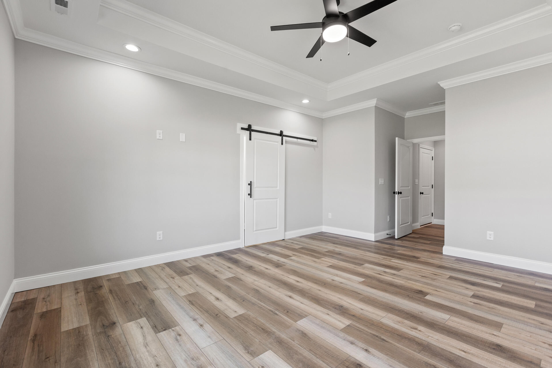
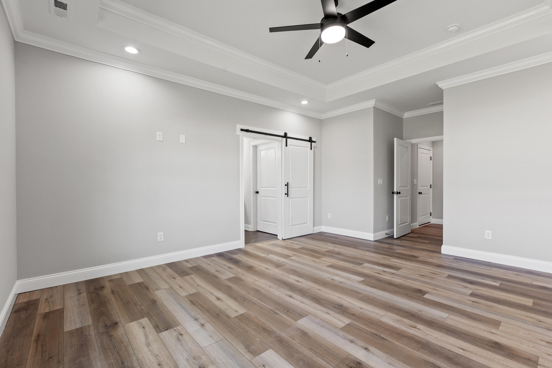
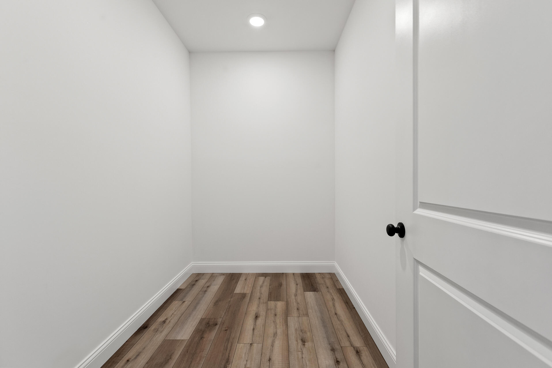
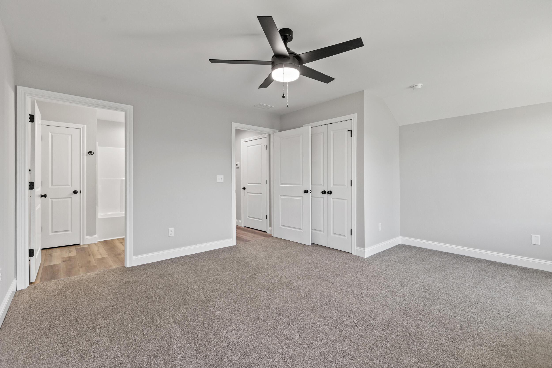
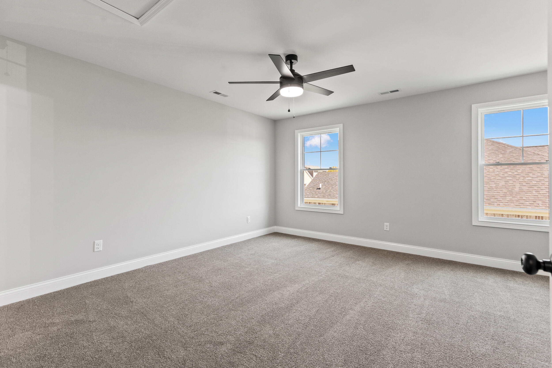
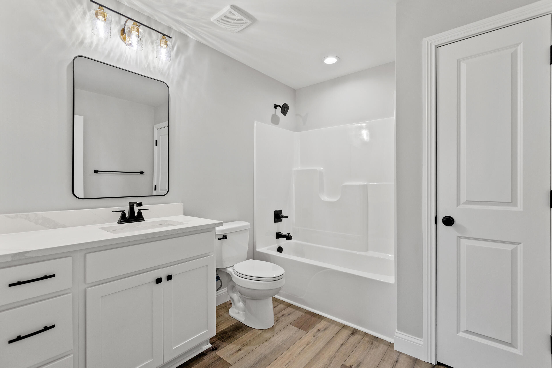
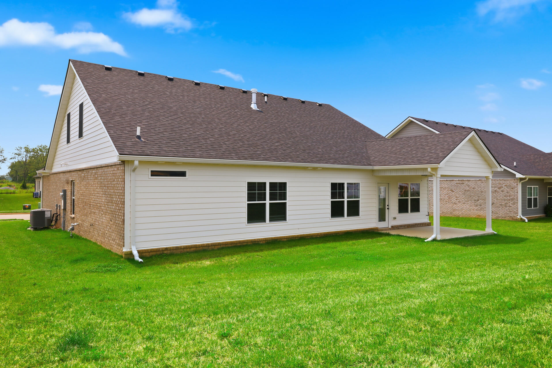
Welcome Home to The Willow - the most current, trendsetting 1 1/2 story home to come to Halfhill Estates! The Willow carries a charming, warm ambiance with natural light throughout while providing a sleek, upscale floorplan and it holds a 3 car garage! Behind the two garage doors, you'll find a generous tandem garage with extra space. This exceptional 4-bedroom, 4-bath home redefines modern living - each bedroom holds an ensuite, offering ultimate comfort and convenience for family and guests alike. The first-floor primary suite is tucked away at the back of the home for added privacy, featuring a beautifully tiled shower and spacious walk-in closet. Enjoy thoughtful touches throughout, including a drop zone near the utility room and a cozy stone fireplace in the great room. The heart of the home is the stunning chef's kitchen, boasting an oversized custom island, sleek quartz countertops, a gas range, and a wet bar complete with a wine fridge - perfect for entertaining in style. Step outside to the covered back porch, ideal for morning coffee, evening relaxation, or hosting gatherings year-round. With luxury vinyl plank flooring, plush carpet in the 2nd floor bedrooms, and elegant tile in the primary bathroom, this home offers both beauty and function. Upstairs, two additional ensuite bedrooms provide a perfect setup for guests or family. This one truly has it all - schedule your private showing today!
Details
| MLS # | 25507217 |
|---|---|
| Listing Type | For Sale |
| Style | House |
| HOA Dues | $300 |
| Sub-Type | Resale |
| Status | Active |
| Year | 2025 |
| Days On Site | 266 |
| Listing Provided By | ERA Select Real Estate | Kimberly Holtegel |
Features
| Bed(s) | 4 |
|---|---|
| Bath(s) | 4 Total |
| SQ Feet | 2,672 |
| Garage | 3 |
| Story(s) | 1 |
| Acreage | 0.26 |
Interior
| Rooms Total | 12 |
|---|---|
| Cooling | Electric, Heat Pump |
| Heating | Electric, Heat Pump |
| Heating Yes / No | Yes |
| Cooling Yes / No | Yes |
| Interior Features | Breakfast Bar, Ceiling Fan(s), Entrance Foyer, Primary Downstairs, Walk-In Closet(s), Wet Bar |
| Window Features | Insulated Windows |
| Appliances | Dishwasher, Disposal, Gas Range, Microwave, Refrigerator |
Exterior
| Roof | Dimensional Style |
|---|---|
| Construction Materials | Brick Veneer, Hardi Plank Type |
| Foundation Details | Slab |
| Fencing | None |
Parking
| Garage Yes / No | Yes |
|---|---|
| Attached Garage Yes / No | No |
| Parking Features | Attached Garage, Driveway, Garage Door Opener, Garage Faces Front |
Utilities
| Utilities | Electricity Connected, Natural Gas Connected, Sewer Connected, Water Connected |
|---|---|
| Sewer | Public Sewer |
Area Information
| State | KY |
|---|---|
| County | Jessamine |
| City | Nicholasville |
| Zip Code | 40356 |
| Area | 009 Jessamine County |
| Subarea | Jessamine County |
| Community Name | Halfhill Estates |
| School District | Jessamine County |
| Elementary School | Wilmore |
| High School | West Jess HS |
| Listing VS Median (in Halfhill Estates) | |
Price: $566,000 low | high Med: $566,000 sqft: 2,672 low | high Med: 2,672 $ / sqft: $212 low | high Med: $212 On site: 266 low | high Med: 266 | |
Market Activity 40356
Request a showing
Request a showing
Contact
Learn More About This Property

| State | KY |
|---|---|
| County | Jessamine |
| City | Nicholasville |
| Zip Code | 40356 |
| Area | 009 Jessamine County |
| Subarea | Jessamine County |
| Community Name | Halfhill Estates |
| School District | Jessamine County |
| Elementary School | Wilmore |
| High School | West Jess HS |
| Listing VS Median (in Halfhill Estates) | |
Price: $566,000 low | high Med: $566,000 sqft: 2,672 low | high Med: 2,672 $ / sqft: $212 low | high Med: $212 On site: 266 low | high Med: 266 | |