117 Zane Lane,Nicholasville, KY 40356
Nicholasville, KY 40356













Description

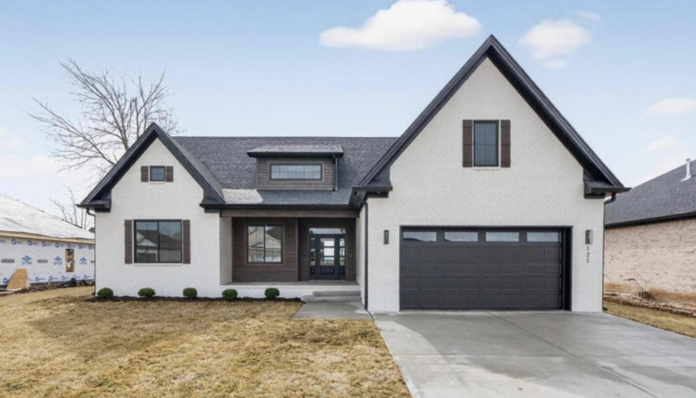
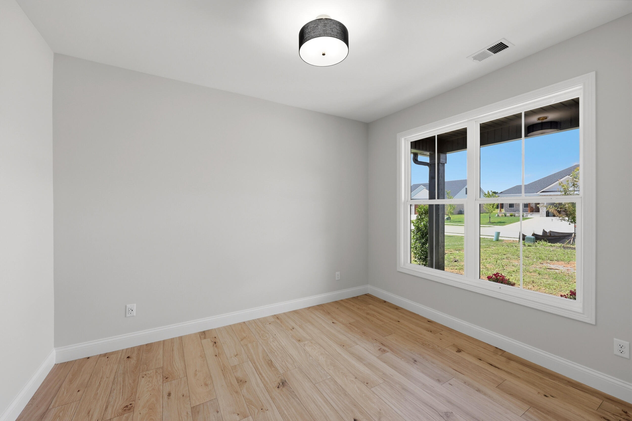
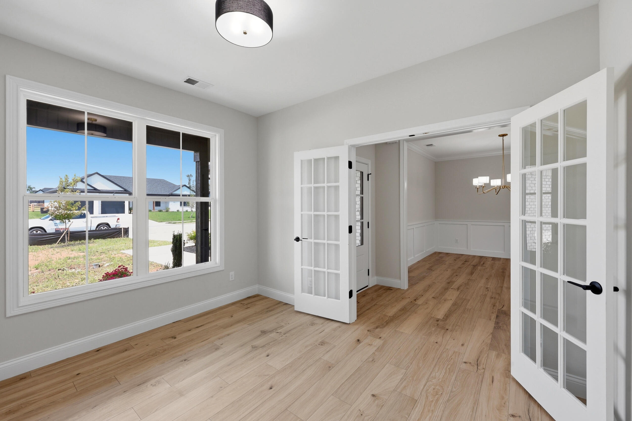
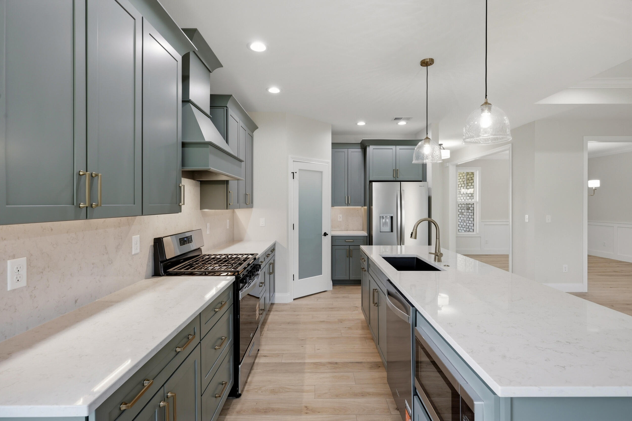
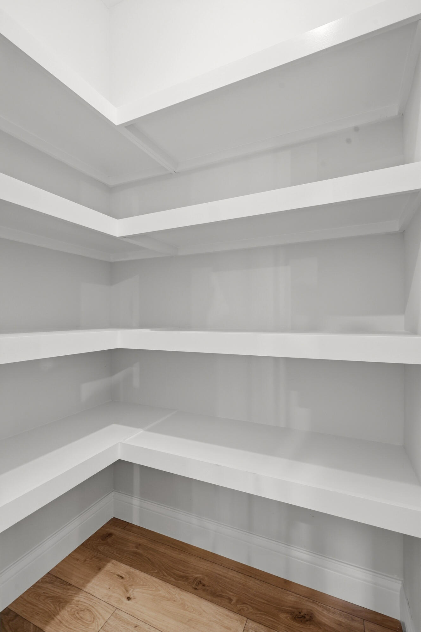
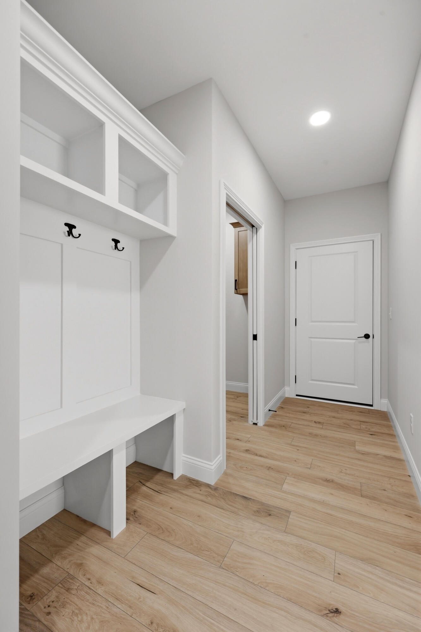
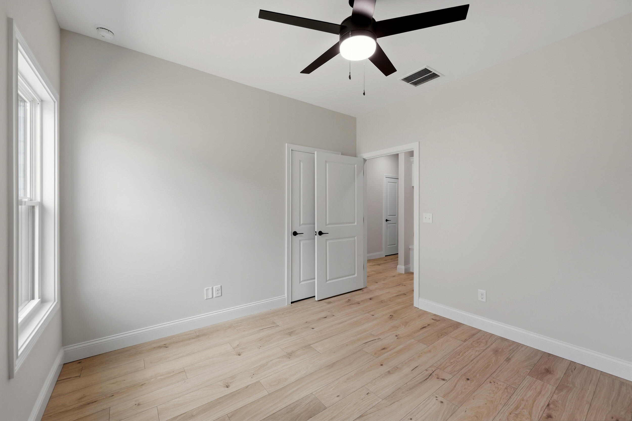
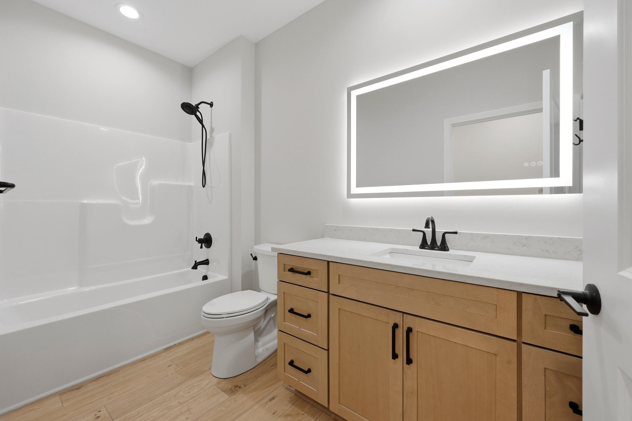
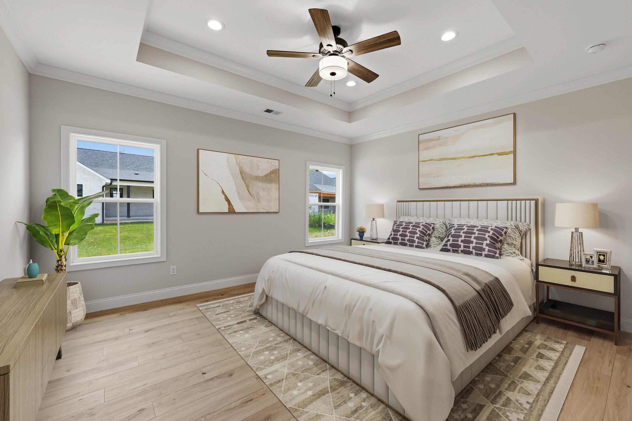
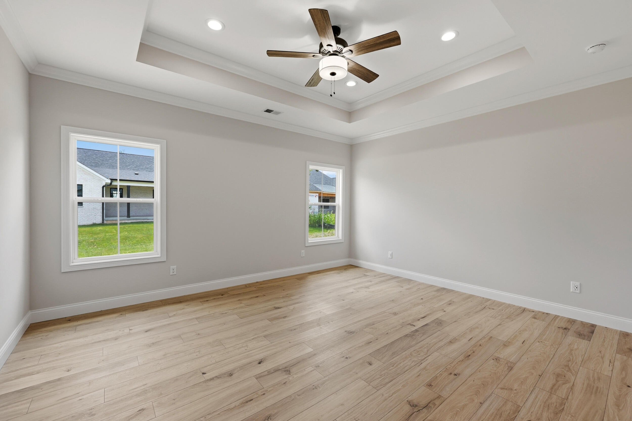
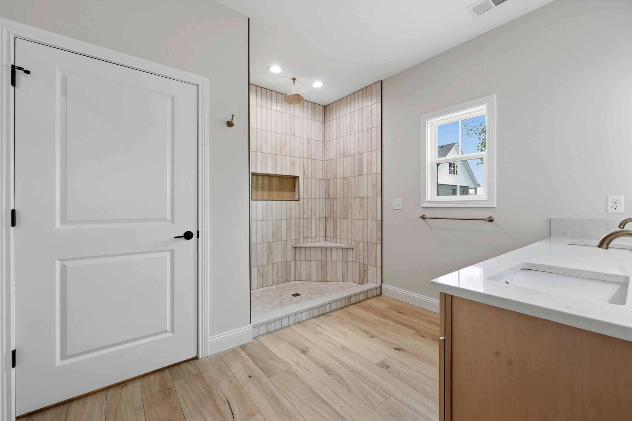
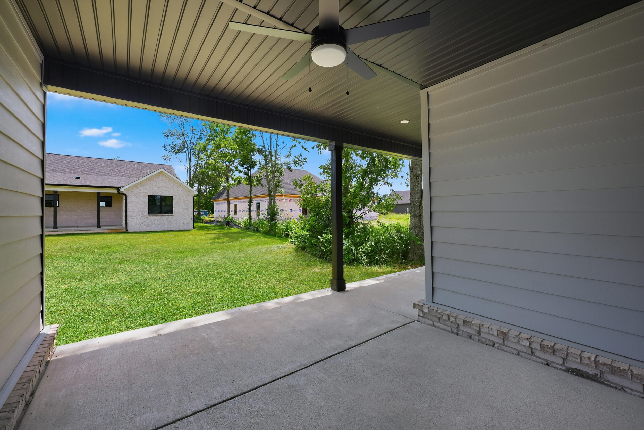
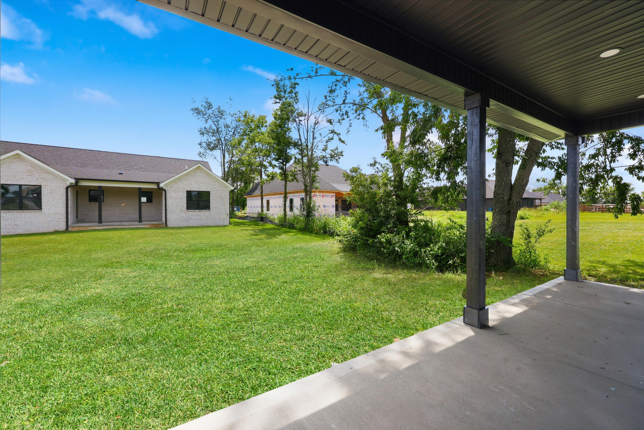
Welcome to this beautiful, new construction ranch built by the quality driven Dave Hobba Builder in Halfhill Estates. This thoughtfully designed 3-bedroom, 2-bath home with a spacious 3-car garage blends modern style with everyday comfort, all set on a large lot. The inviting exterior showcases warm finishes and welcoming covered front and back porchesperfect for relaxing or entertaining. Inside, the home is filled with natural light and designed with a thoughtful layout that provides both open gathering spaces and private retreats. LVP flooring flows throughout the entire home. The heart of the home is the stunning kitchen, featuring quartz countertops, brushed gold hardware, a premium Blanco sink, pantry, breakfast nook and beautifully on-trend cabinetry that creates a soothing, calming atmosphere. The open living area is anchored by a striking tile, vented, linear gas fireplace, offering a warm focal point for the space. The generous primary suite provides a peaceful escape with a walk-in closet, double vanity, and a fully tiled shower. Additional highlights include a dedicated office, formal dining room, utility sink in the laundry room, tankless gas water heater, and convenient pull-down attic access with additional storage. With an intentional focus on elegance and functionality, The Bloomfield is one of the builder's most sought after designs. It offers modern finishes, quality construction, and comfortable living in one of Nicholasville's most desirable neighborhoods. Please schedule a private showing today!
Details
| MLS # | 26019019 |
|---|---|
| Listing Type | For Sale |
| Style | House |
| HOA Dues | $300 |
| Sub-Type | Resale |
| Status | Contingent |
| Year | 2026 |
| Days On Site | 36 |
| Listing Provided By | ERA Select Real Estate | Kimberly Holtegel |
Features
| Bed(s) | 3 |
|---|---|
| Bath(s) | 2 Total |
| SQ Feet | 2,084 |
| Garage | 3 |
| Story(s) | 1 |
| Acreage | 0.25 |
Interior
| Rooms Total | 12 |
|---|---|
| Cooling | Electric |
| Heating | Natural Gas |
| Heating Yes / No | Yes |
| Cooling Yes / No | Yes |
| Interior Features | Breakfast Bar, Ceiling Fan(s), Eat-in Kitchen, Entrance Foyer, Primary Downstairs, Walk-In Closet(s) |
| Appliances | Dishwasher, Disposal, Gas Range, Microwave, Refrigerator |
Exterior
| Roof | Dimensional Style |
|---|---|
| Construction Materials | Stone, Hardi Plank Type |
| Foundation Details | Slab |
| Fencing | None |
Parking
| Garage Yes / No | Yes |
|---|---|
| Attached Garage Yes / No | No |
| Parking Features | Attached Garage, Garage Faces Front |
Utilities
| Sewer | Public Sewer |
|---|
Area Information
| State | KY |
|---|---|
| County | Jessamine |
| City | Nicholasville |
| Zip Code | 40356 |
| Area | 009 Jessamine County |
| Subarea | Jessamine County |
| Community Name | Halfhill Estates |
| School District | Jessamine County |
| Elementary School | Wilmore |
| High School | West Jess HS |
| Listing VS Median (in Halfhill Estates) | |
Price: $515,000 low | high Med: $592,000 sqft: 2,084 low | high Med: 2,669 $ / sqft: $247 low | high Med: $222 On site: 36 low | high Med: 54 | |
Market Activity 40356
Request a showing
Request a showing
Contact
Learn More About This Property

| State | KY |
|---|---|
| County | Jessamine |
| City | Nicholasville |
| Zip Code | 40356 |
| Area | 009 Jessamine County |
| Subarea | Jessamine County |
| Community Name | Halfhill Estates |
| School District | Jessamine County |
| Elementary School | Wilmore |
| High School | West Jess HS |
| Listing VS Median (in Halfhill Estates) | |
Price: $515,000 low | high Med: $592,000 sqft: 2,084 low | high Med: 2,669 $ / sqft: $247 low | high Med: $222 On site: 36 low | high Med: 54 | |