


Description
This thoughtfully designed 3-bedroom, 3-bath home offers a perfect blend of comfort, functionality, and modern style. The open-concept main living area features a stunning stone gas fireplace, creating a cozy focal point while seamlessly connecting the living room, dining area, and kitchenideal for everyday living and entertaining. The kitchen is well-appointed with stainless steel gas appliances, a tile backsplash, generous pantry space, and ample cabinetry. Just off the main living area, step onto the covered deck/porch, perfect for relaxing or hosting guests year-round. Also on the main level is a versatile bonus room that works beautifully as a home office or study, along with the primary suite. The primary bath offers a spa-like retreat with a large tiled walk-in shower with seating, double vanity, toilet closet, and thoughtful design throughout. Upstairs, you'll find an additional bonus room alongside a private bedroom and full bath, creating an ideal space for guests, teens, or multi-generational living. A unique and charming feature of this home is the built-in under-stair dog crate, thoughtfully designed to keep your furry family members comfortable while maximizing space. With its smart layout, stylish finishes, and flexible living areas, this home is designed to meet a variety of lifestyle needsdon't miss the opportunity to make it yours.
Details
| MLS # | 25508331 |
|---|---|
| Listing Type | For Sale |
| Style | House |
| HOA Dues | $250 |
| Sub-Type | Resale |
| Status | Active |
| Year | 2023 |
| Days On Site | 250 |
| Listing Provided By | Keller Williams Legacy Group | Tina Witt |
Features
| Bed(s) | 3 |
|---|---|
| Bath(s) | 3 Total |
| SQ Feet | 2,520 |
| Garage | 2 |
| Story(s) | 2 |
| Acreage | 0.23 |
Interior
| Rooms Total | 13 |
|---|---|
| Cooling | Ceiling Fan(s), Central Air, Gas, Heat Pump |
| Heating | Heat Pump |
| Heating Yes / No | Yes |
| Cooling Yes / No | Yes |
| Interior Features | Breakfast Bar, Ceiling Fan(s), Eat-in Kitchen, Primary Downstairs, Walk-In Closet(s) |
| Window Features | Blinds |
| Appliances | Dishwasher, Disposal, Dryer, Gas Range, Microwave, Oven, Refrigerator, Self Cleaning Oven |
Exterior
| Roof | Dimensional Style |
|---|---|
| Construction Materials | Vinyl Siding, Brick Veneer |
| Foundation Details | Slab |
| Lot Features | Other |
| Fencing | None |
Parking
| Garage Yes / No | Yes |
|---|---|
| Attached Garage Yes / No | No |
| Parking Features | Attached Garage, Driveway, Garage Faces Front |
Utilities
| Utilities | Natural Gas Available |
|---|---|
| Sewer | Public Sewer |
Location
| Community Features | Park |
|---|
Area Information
| State | KY |
|---|---|
| County | Madison |
| City | Richmond |
| Zip Code | 40475 |
| Area | 008 Madison County |
| Subarea | Madison County |
| Community Name | Magnolia Pointe |
| School District | Madison County |
| Elementary School | Daniel Boone |
| High School | Madison Central |
| Listing VS Median (in Magnolia Pointe) | |
Price: $474,000 low | high Med: $474,000 sqft: 2,520 low | high Med: 2,520 $ / sqft: $188 low | high Med: $188 On site: 250 low | high Med: 250 | |
Market Activity 40475
Request a showing
Request a showing
Contact
Learn More About This Property

| State | KY |
|---|---|
| County | Madison |
| City | Richmond |
| Zip Code | 40475 |
| Area | 008 Madison County |
| Subarea | Madison County |
| Community Name | Magnolia Pointe |
| School District | Madison County |
| Elementary School | Daniel Boone |
| High School | Madison Central |
| Listing VS Median (in Magnolia Pointe) | |
Price: $474,000 low | high Med: $474,000 sqft: 2,520 low | high Med: 2,520 $ / sqft: $188 low | high Med: $188 On site: 250 low | high Med: 250 | |
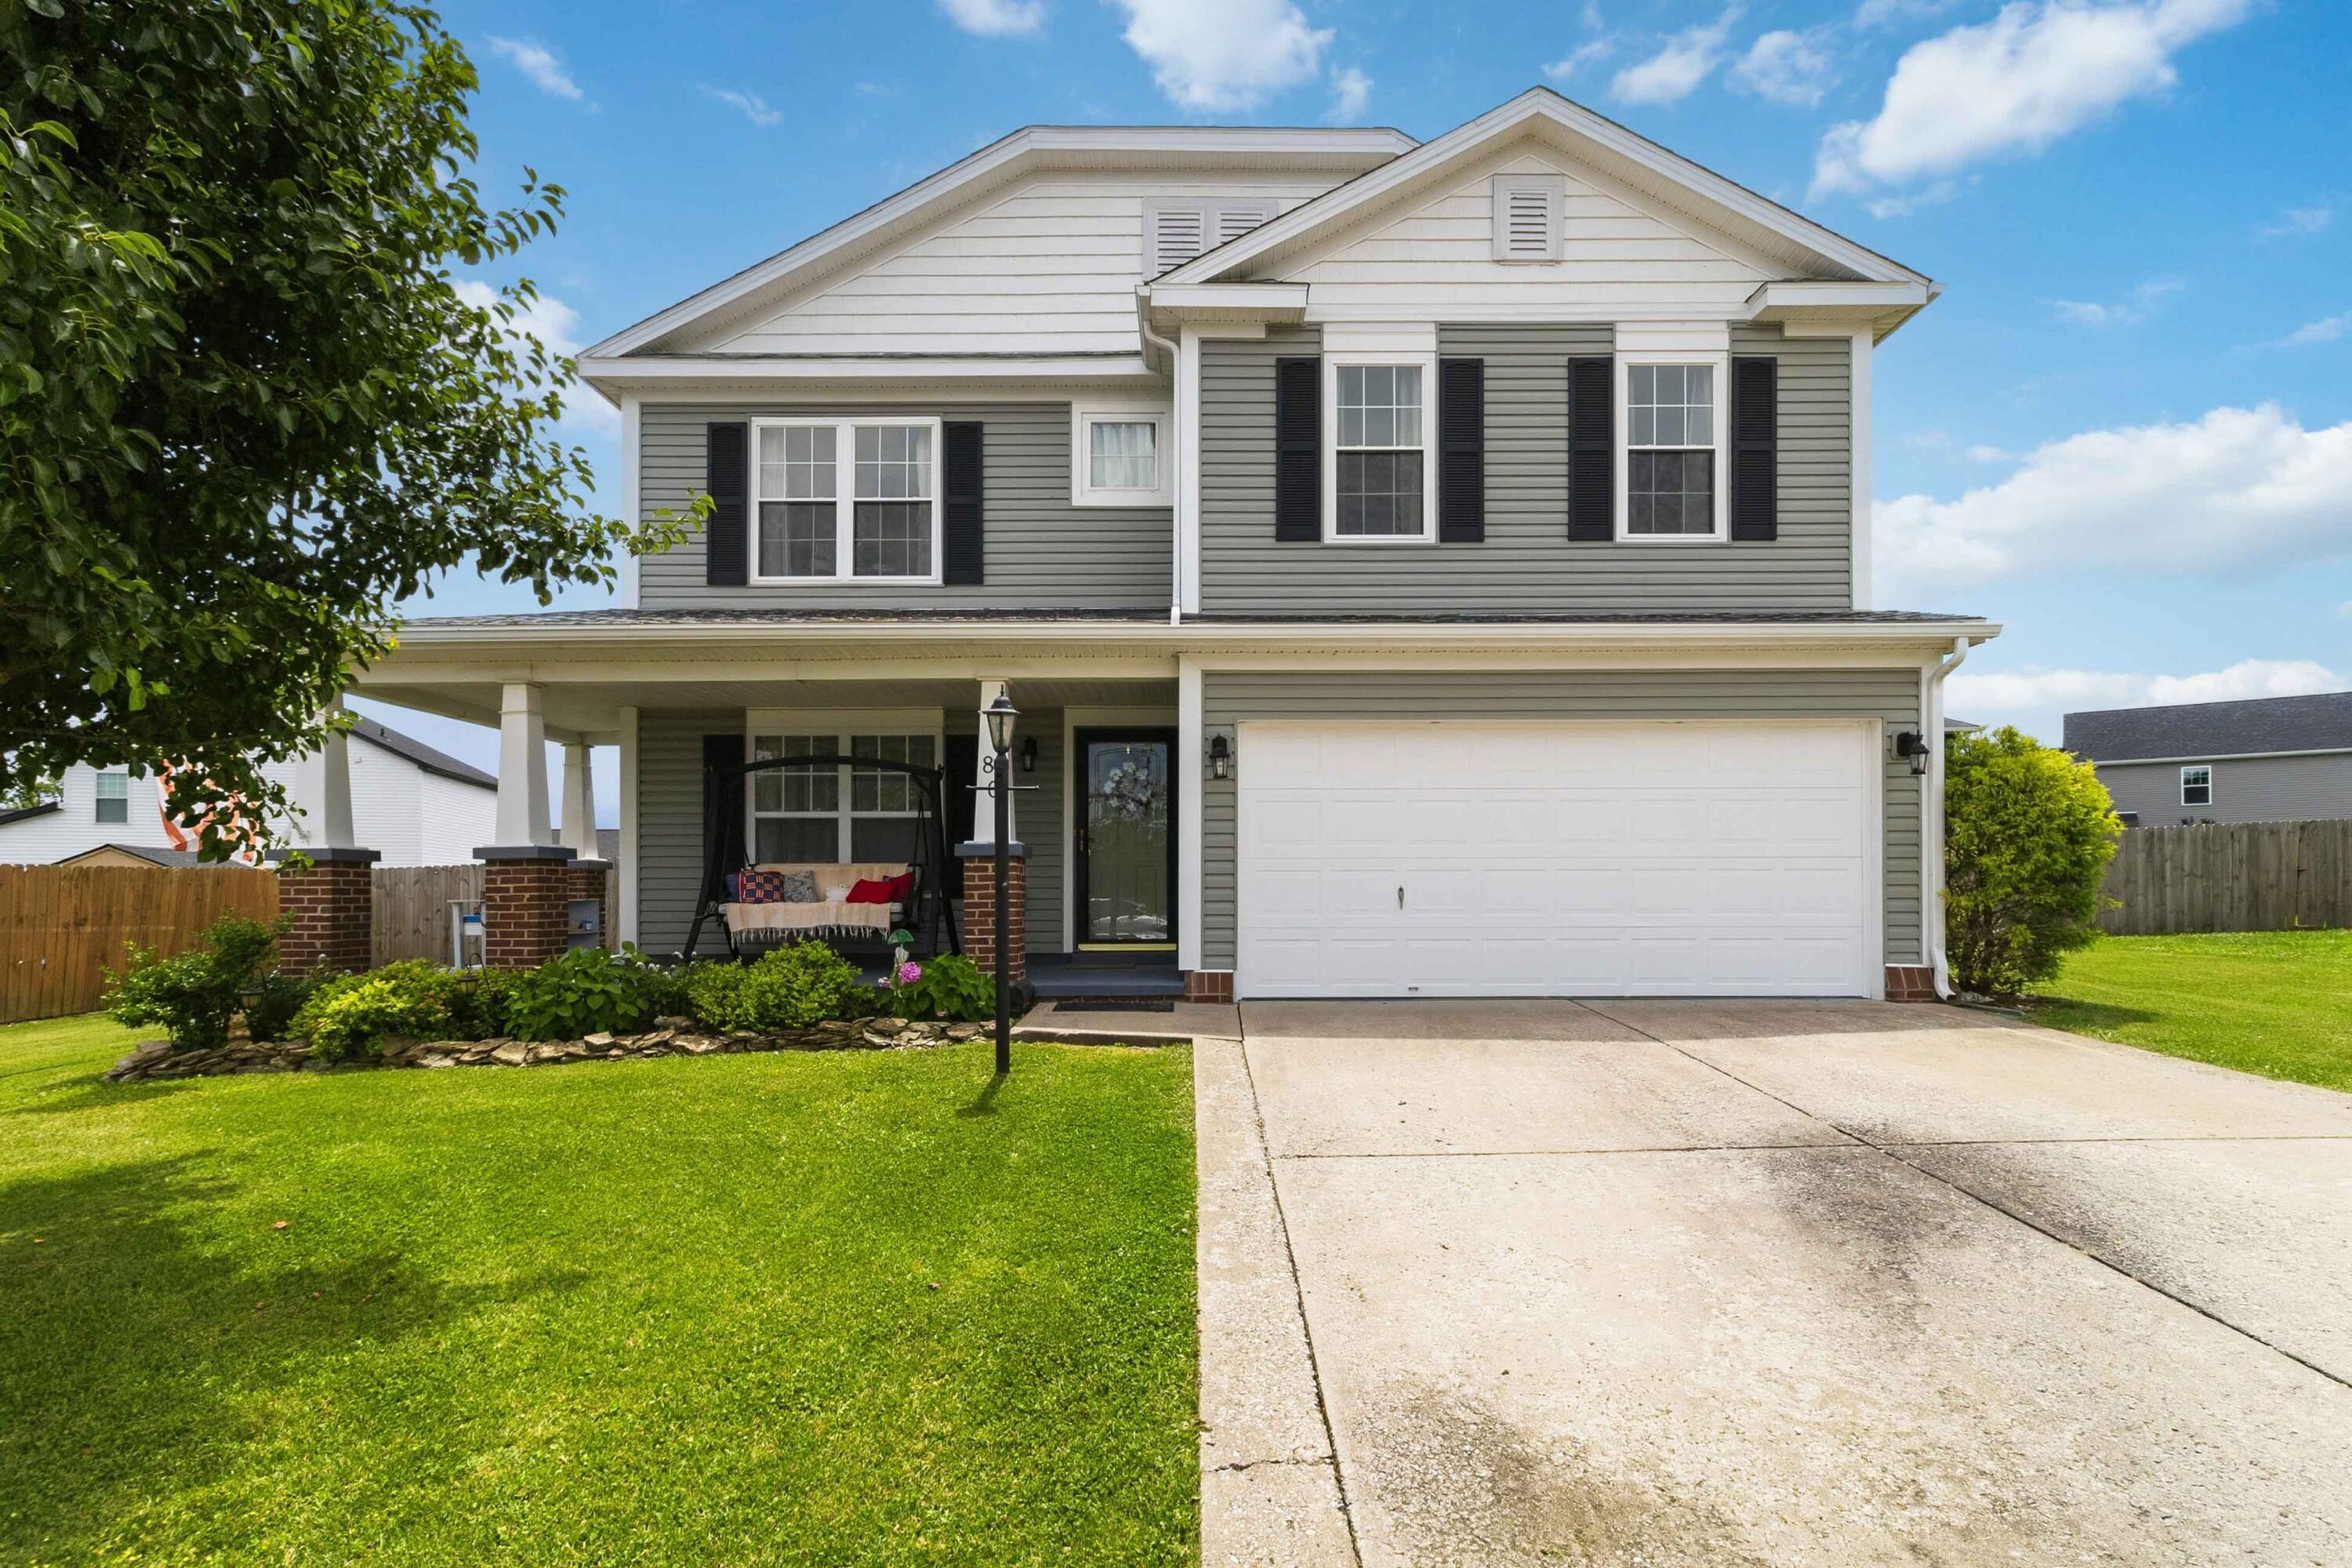 | $330,500803 Rock WayRichmond, KY 40475 |