New Listing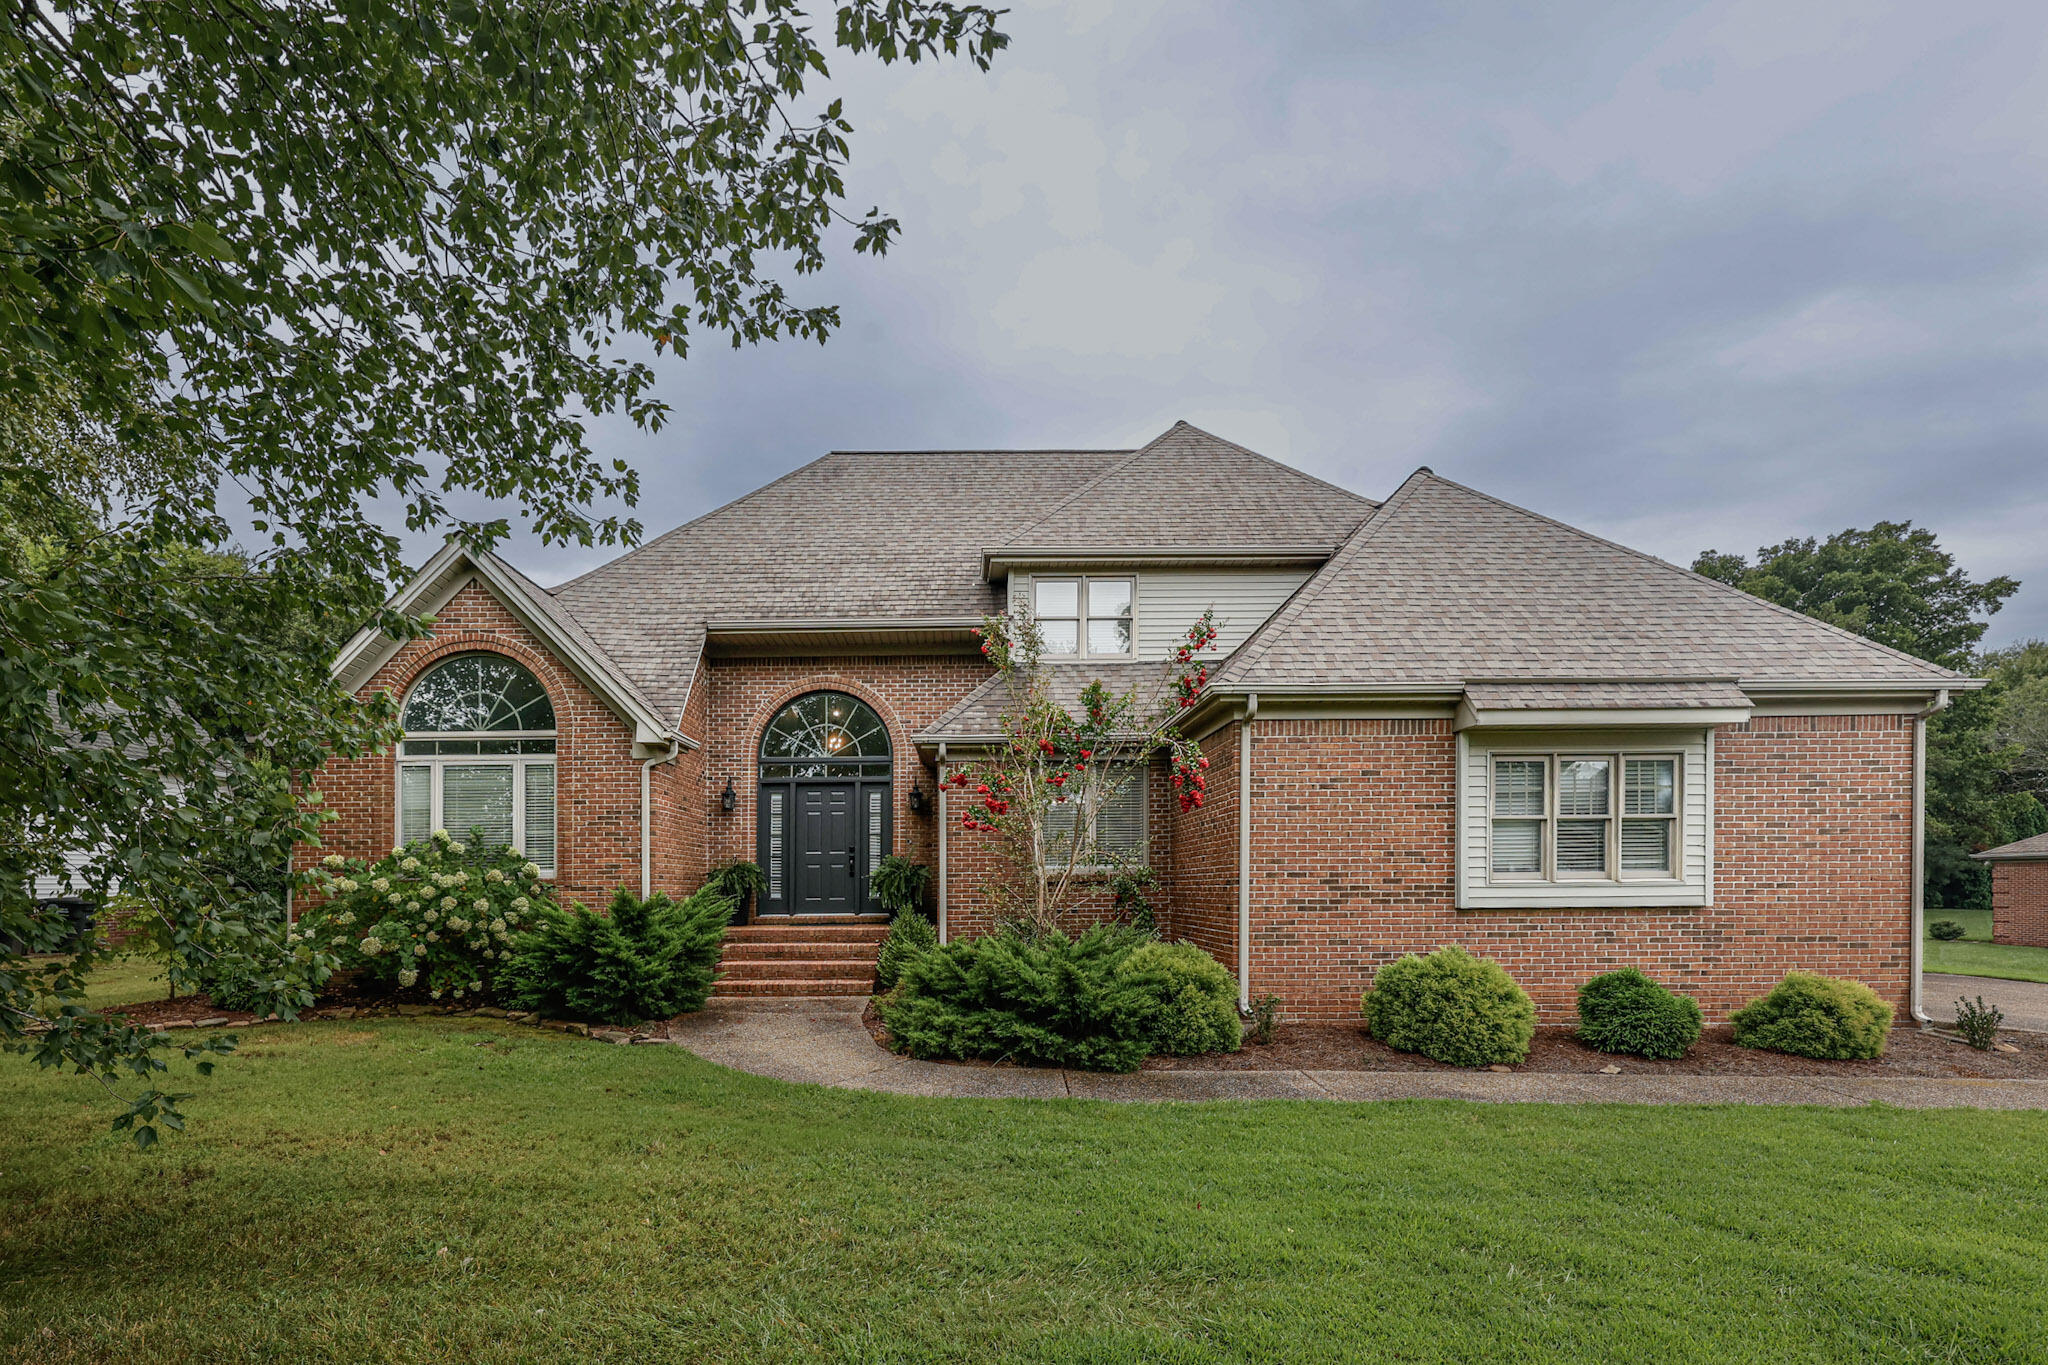
6460 Stinespring Drive,Paducah, KY 42001
Paducah, KY 42001





Description
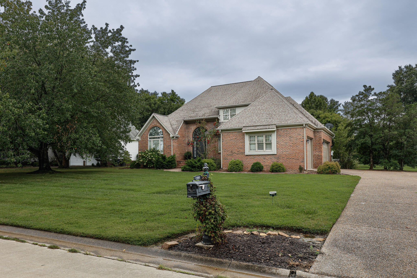
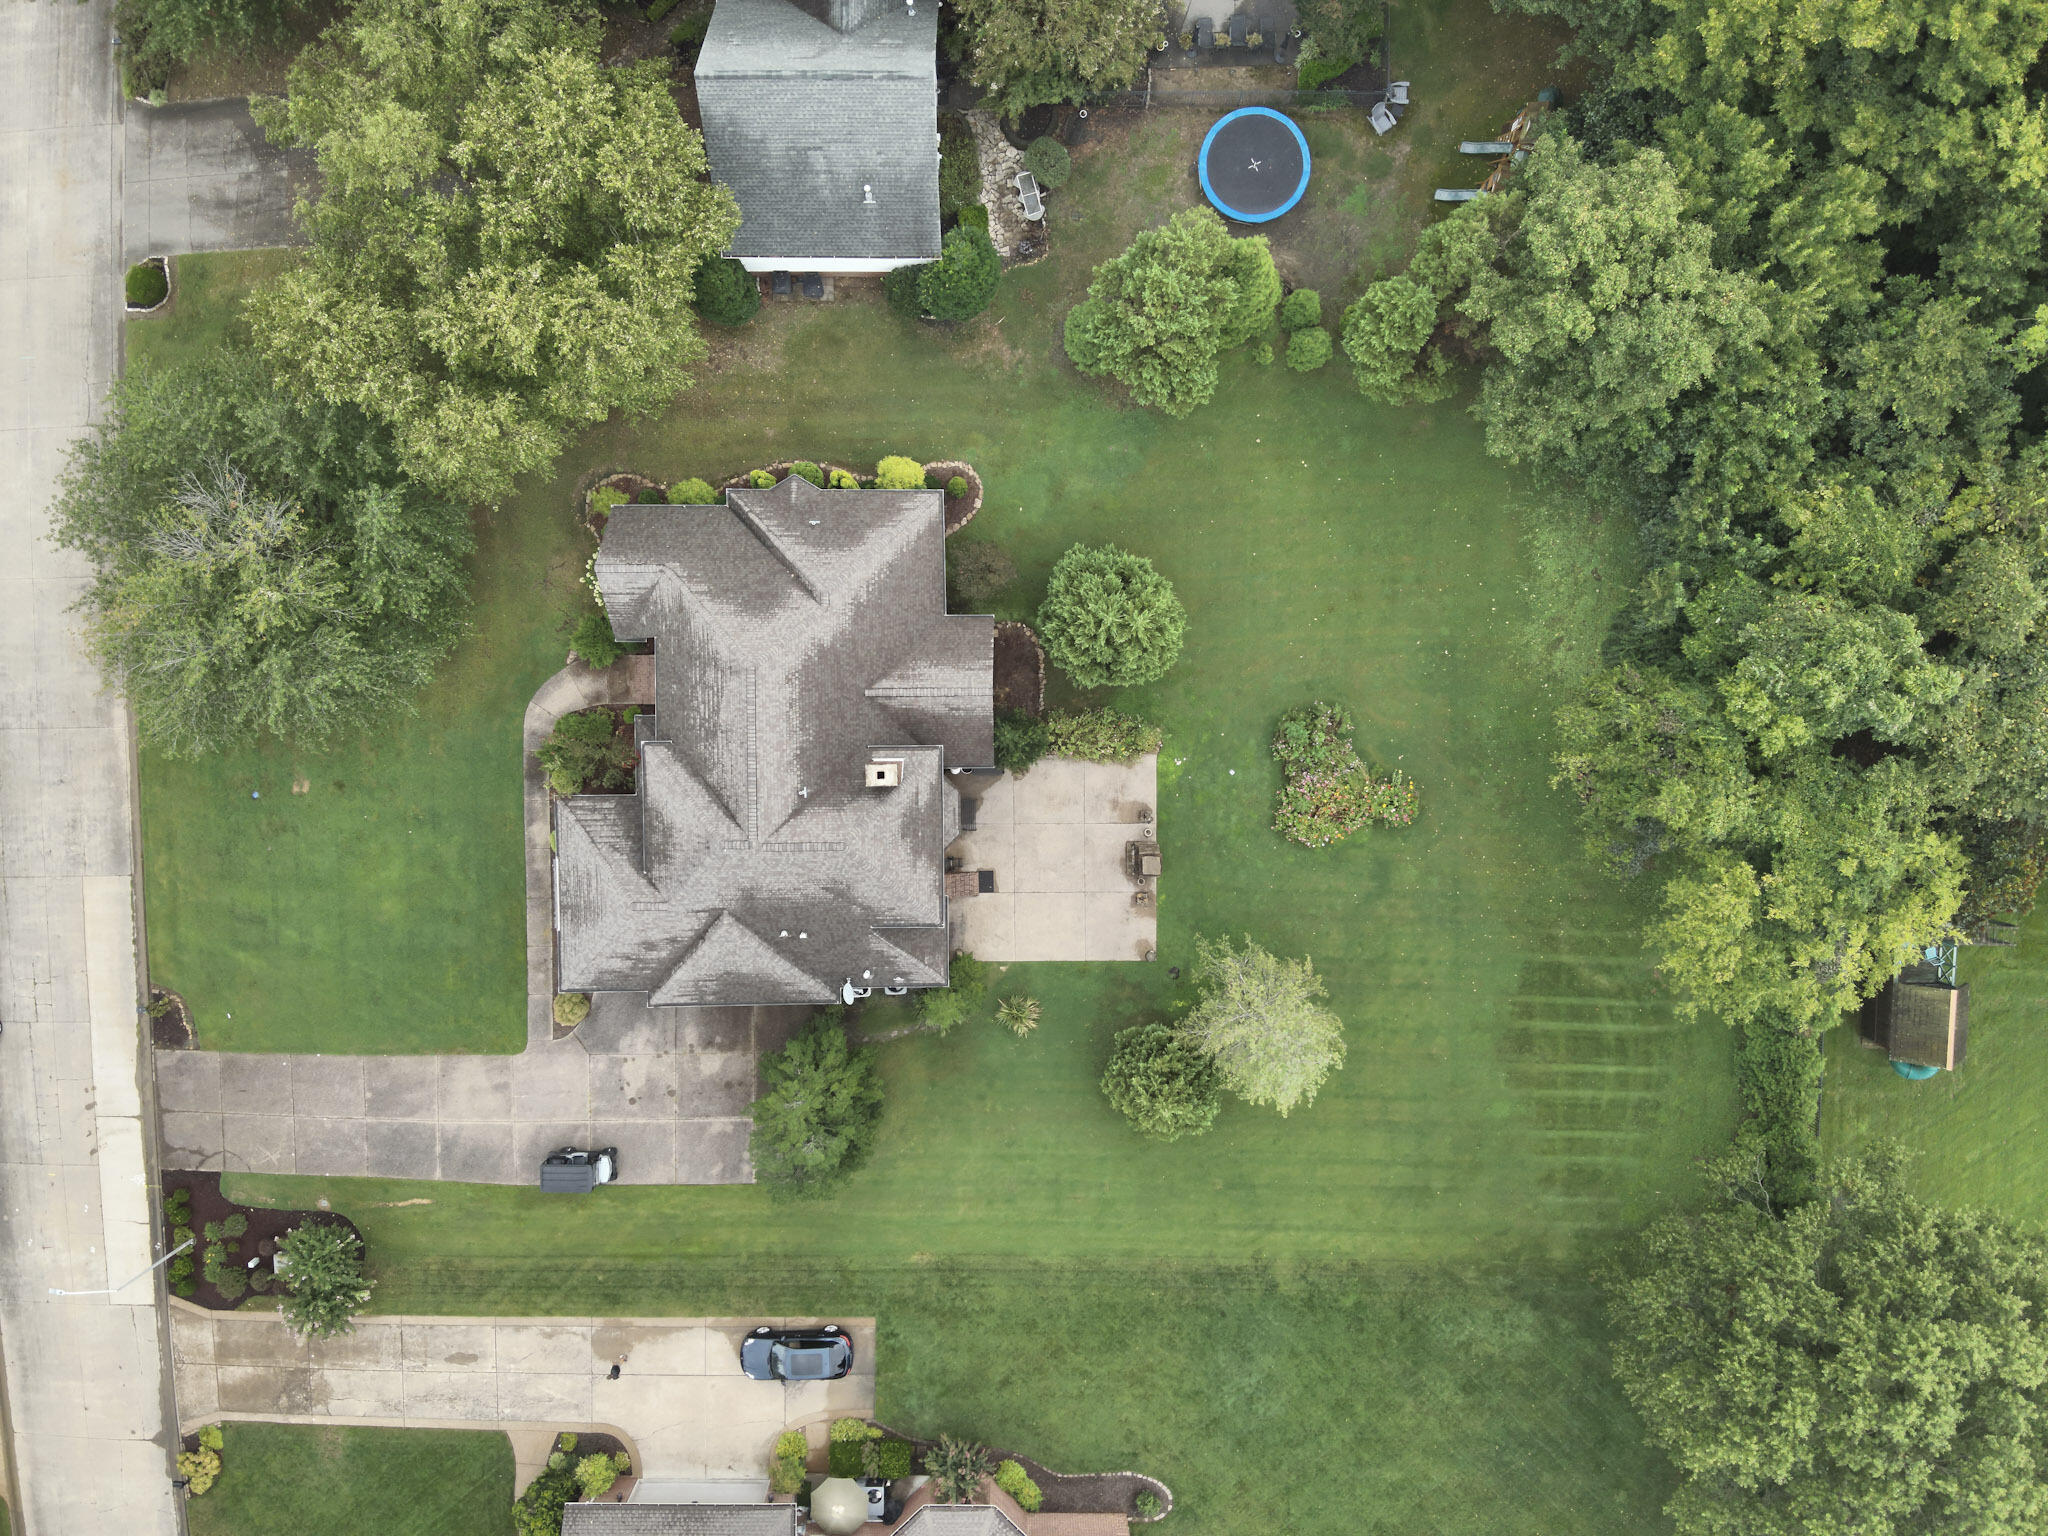
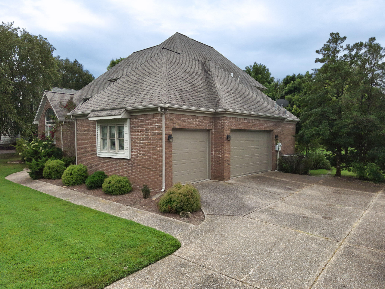
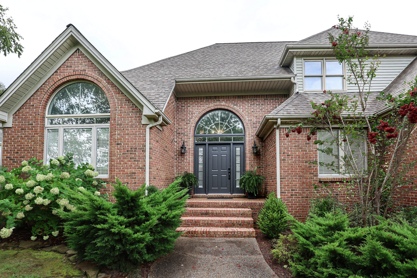
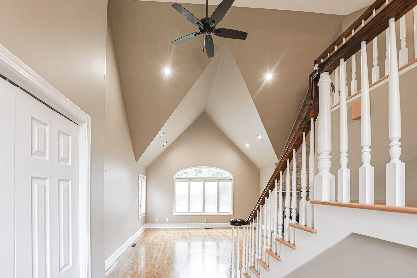
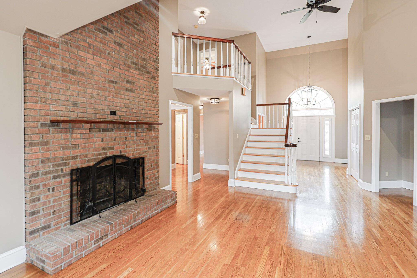
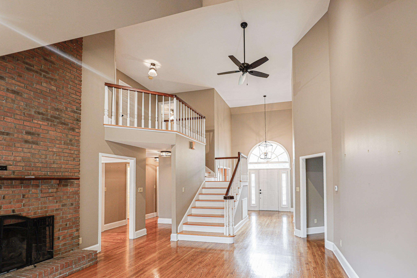
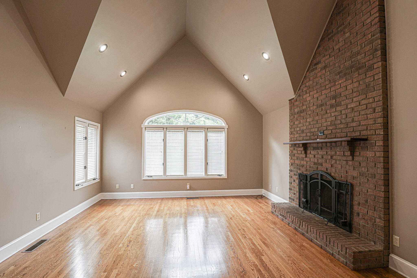
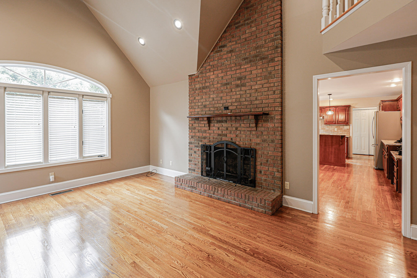
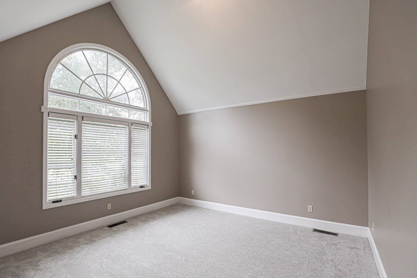
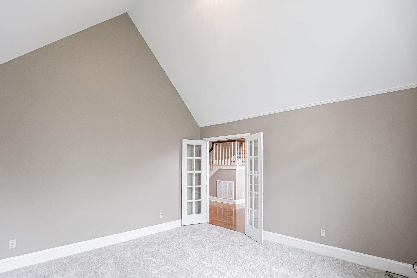
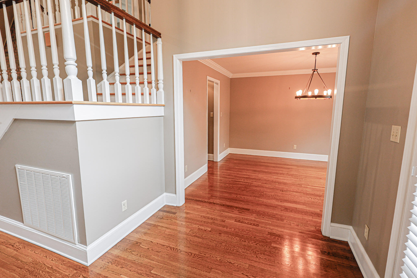
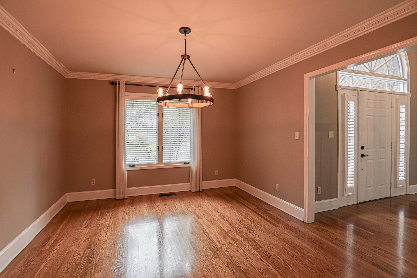
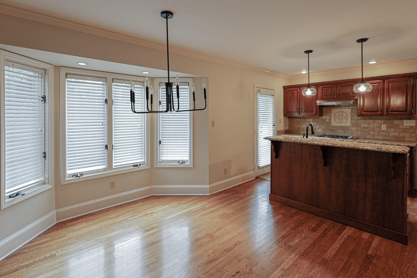
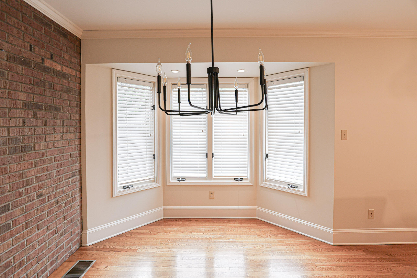
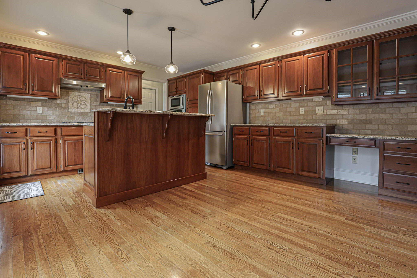
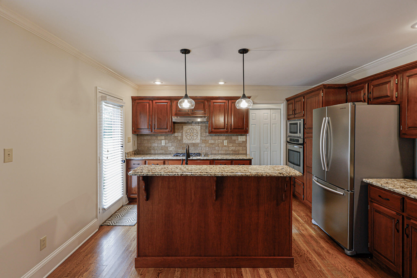
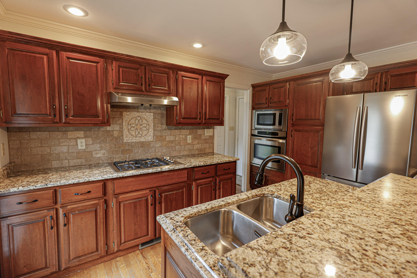
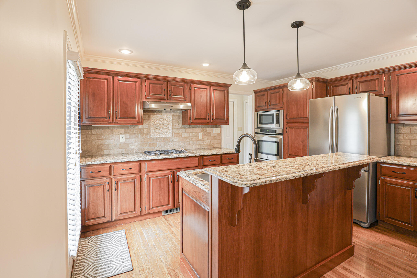
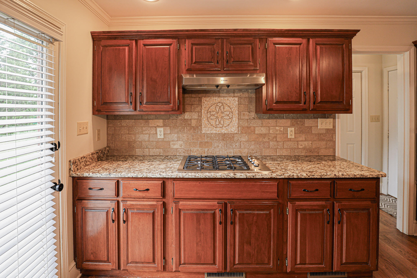
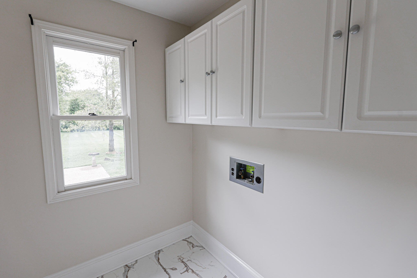
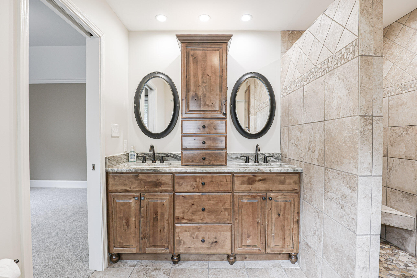
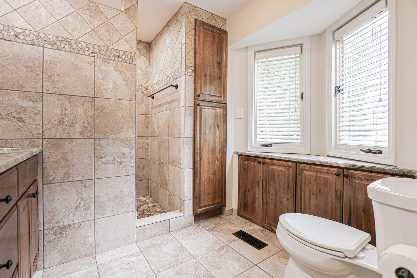
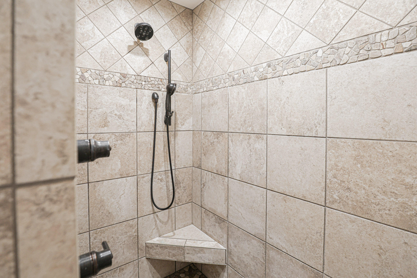
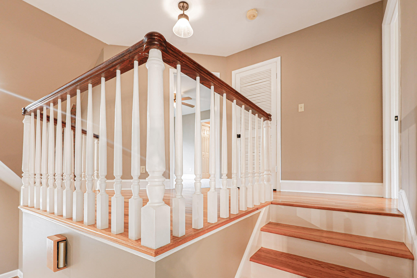
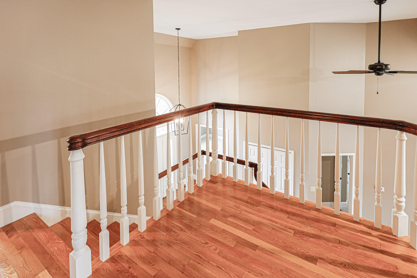
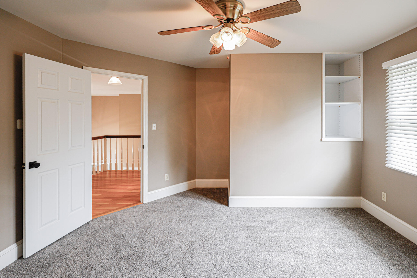
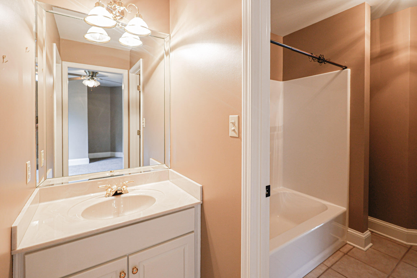
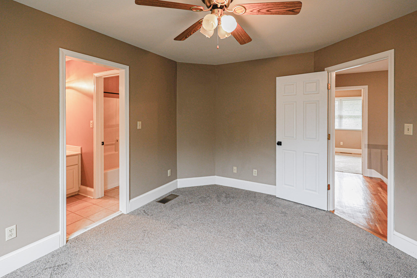
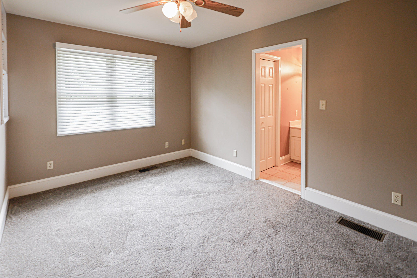
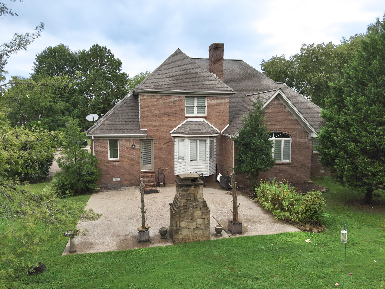
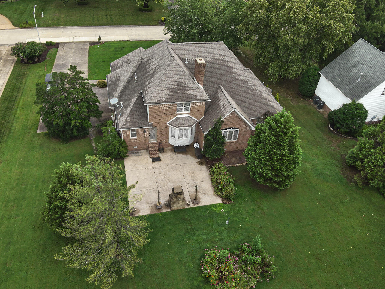
Located in Stinespring Estates in Paducah, Kentucky, this 2,416-square-foot brick home offers convenient access to Hinkleville Road and I-24 and is just a short drive from the Country Club of Paducah. Situated in the McCracken County school district, the home features 3 bedrooms, 2.5 bathrooms, a first-floor primary suite and a 3-car attached garage. The one-and-a-half-story floor plan keeps the primary bedroom and laundry on the main level, with additional bedrooms upstairs. Hardwood floors carry through much of the main living space, where a vaulted ceiling, large windows and a full-height masonry fireplace create a striking focal point. New carpet, fresh interior paint, updated lighting and new door hardware give the home a refreshed feel throughout. The eat-in kitchen offers generous cabinetry and workspace, a center island and multiple dining options. The first-floor primary suite includes a walk-in closet, while the home's 2.5-bath layout provides convenient accommodations across both levels. Outside, mature trees and established landscaping complement the brick exterior. A rear patio and outdoor fireplace create additional space for dining, entertaining or relaxing outdoors, while the side-facing 3-car garage provides substantial room for vehicles and storage. With a first-floor primary suite, two fireplaces, 3-car garage, recent interior updates and 2,416 square feet of living space, this Stinespring Estates home combines a functional floor plan with convenient access to I-24, the Country Club of Paducah, shopping and everyday destinations throughout Paducah.
Details
| MLS # | 26022829 |
|---|---|
| Listing Type | For Sale |
| Style | House |
| HOA Dues | $50 |
| Sub-Type | Resale |
| Status | Pending |
| Year | 1994 |
| Days On Site | 2 |
| Listing Provided By | Housman Partners Real Estate | Erin Brantley |
Features
| Bed(s) | 3 |
|---|---|
| Bath(s) | 3 Total |
| SQ Feet | 2,416 |
| Garage | 3 |
| Basement | Y |
| Story(s) | 1 |
Interior
| Rooms Total | 12 |
|---|---|
| Cooling | Central Air |
| Heating | Forced Air, Natural Gas |
| Heating Yes / No | Yes |
| Cooling Yes / No | Yes |
| Interior Features | Ceiling Fan(s), Eat-in Kitchen, Entrance Foyer, Primary Downstairs, Walk-In Closet(s) |
| Window Features | Blinds, Insulated Windows |
| Appliances | Dishwasher, Microwave, Oven, Refrigerator |
Exterior
| Roof | Dimensional Style |
|---|---|
| Construction Materials | Brick Veneer |
| Foundation Details | Block |
| Lot Features | Few Trees, Landscaped |
| Fencing | None |
Parking
| Garage Yes / No | Yes |
|---|---|
| Attached Garage Yes / No | No |
| Parking Features | Attached Garage, Driveway, Garage Door Opener, Garage Faces Side |
Utilities
| Sewer | Public Sewer |
|---|
Area Information
| State | KY |
|---|---|
| County | McCracken |
| City | Paducah |
| Zip Code | 42001 |
| Area | 119 McCracken County |
| Subarea | McCracken County |
| Community Name | Stinespring Estates |
| School District | McCracken |
| Elementary School | Concord |
| High School | McCracken Co |
| Listing VS Median (in Stinespring Estates) | |
Price: $525,000 low | high Med: $525,000 sqft: 2,416 low | high Med: 2,416 $ / sqft: $217 low | high Med: $217 On site: 2 low | high Med: 2 | |
Market Activity 42001
Request a showing
Request a showing
Contact
Learn More About This Property

| State | KY |
|---|---|
| County | McCracken |
| City | Paducah |
| Zip Code | 42001 |
| Area | 119 McCracken County |
| Subarea | McCracken County |
| Community Name | Stinespring Estates |
| School District | McCracken |
| Elementary School | Concord |
| High School | McCracken Co |
| Listing VS Median (in Stinespring Estates) | |
Price: $525,000 low | high Med: $525,000 sqft: 2,416 low | high Med: 2,416 $ / sqft: $217 low | high Med: $217 On site: 2 low | high Med: 2 | |