5902 Lafayette Road,Hopkinsville, KY 42240
Hopkinsville, KY 42240

Description
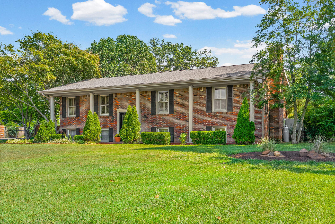
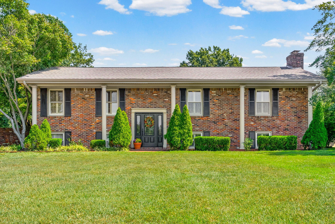
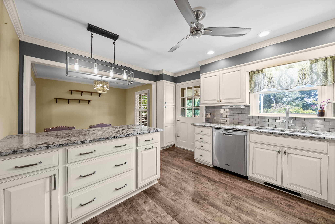
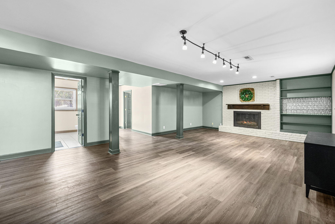
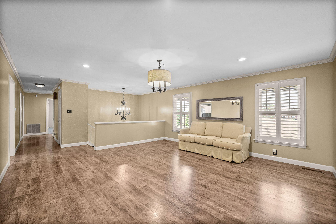
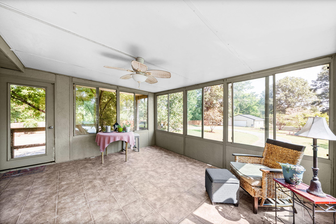
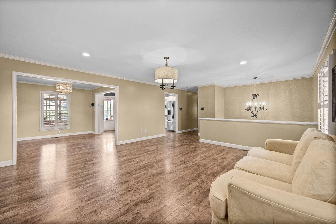
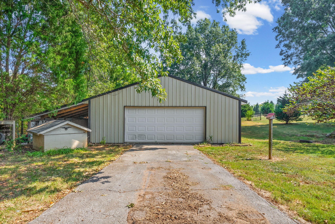
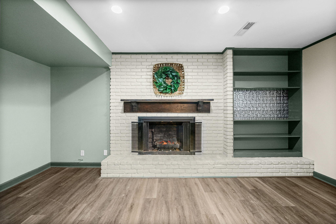
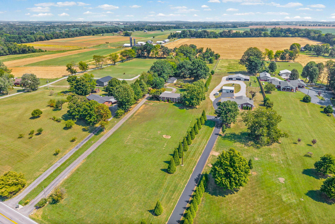
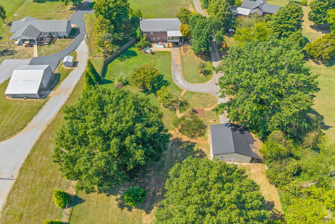
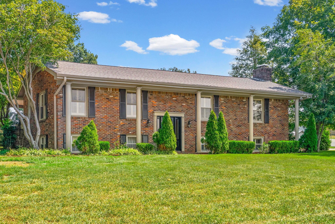
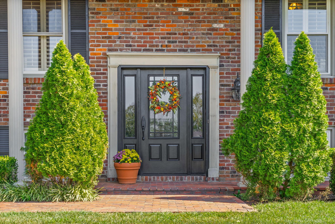
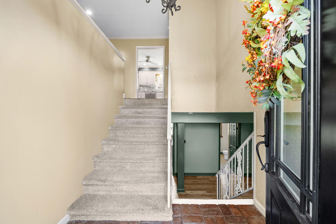
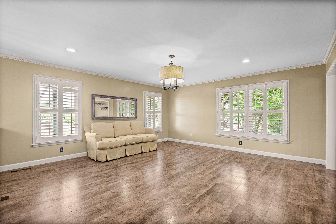
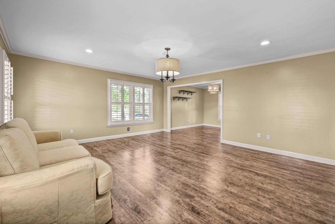
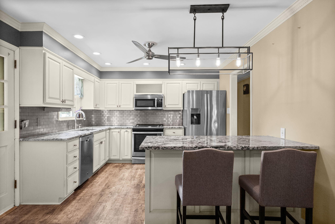
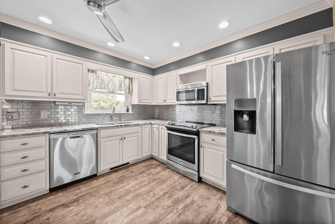
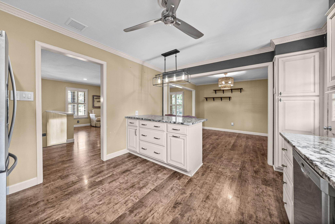
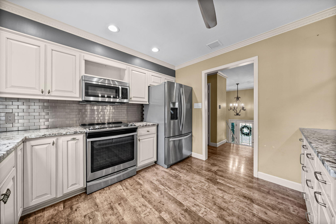
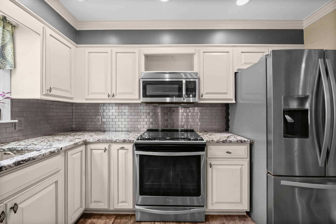
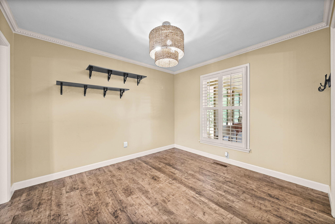
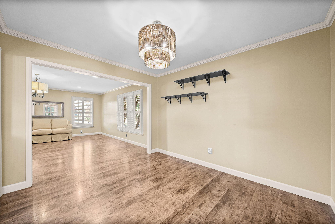
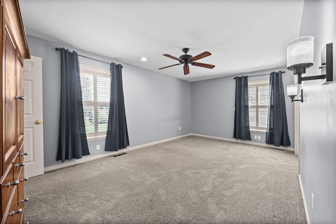
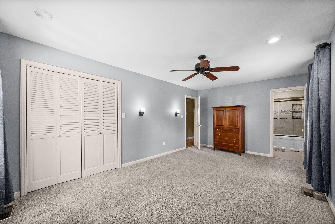
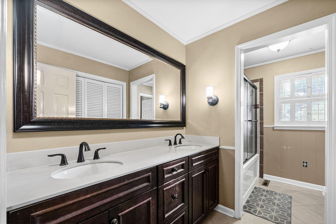
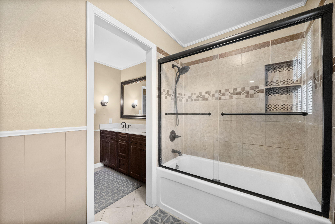
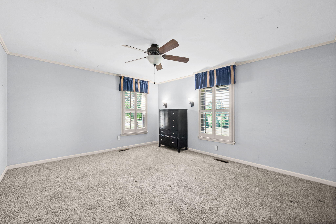
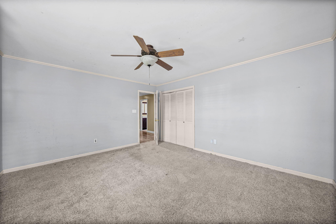
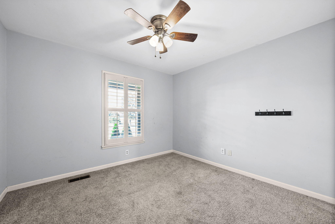
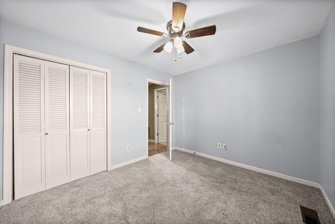
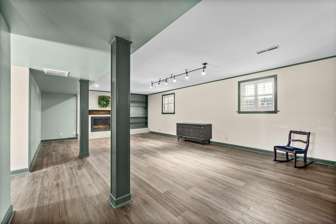
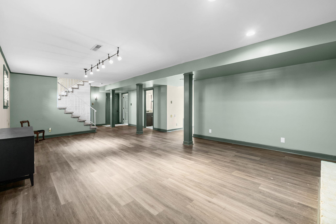
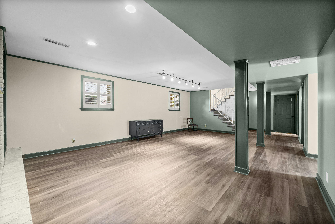
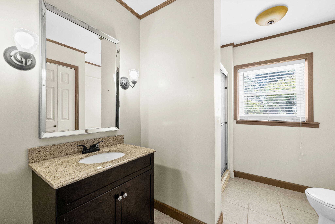
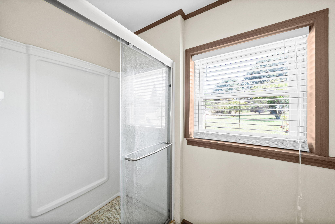
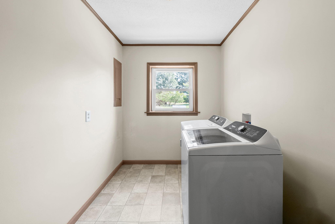
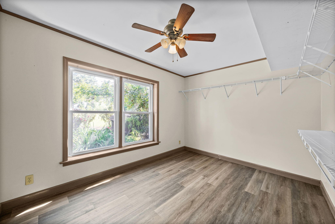
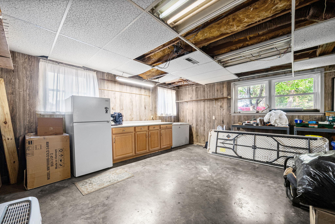
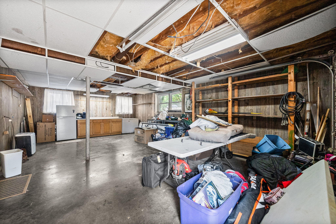
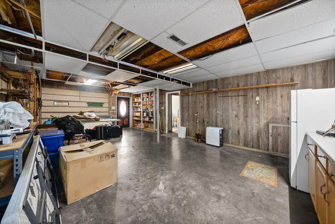
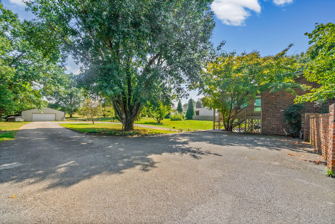
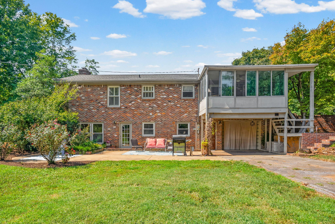
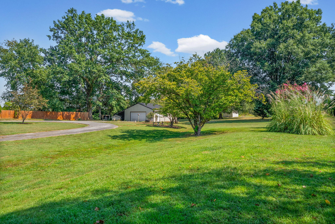
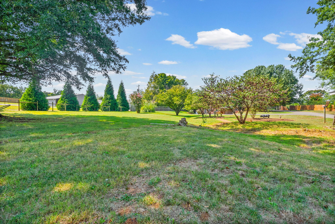
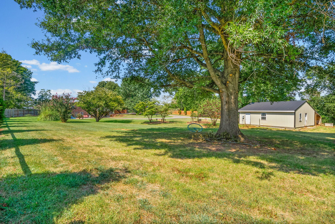
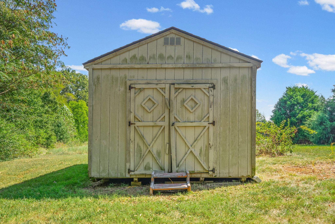
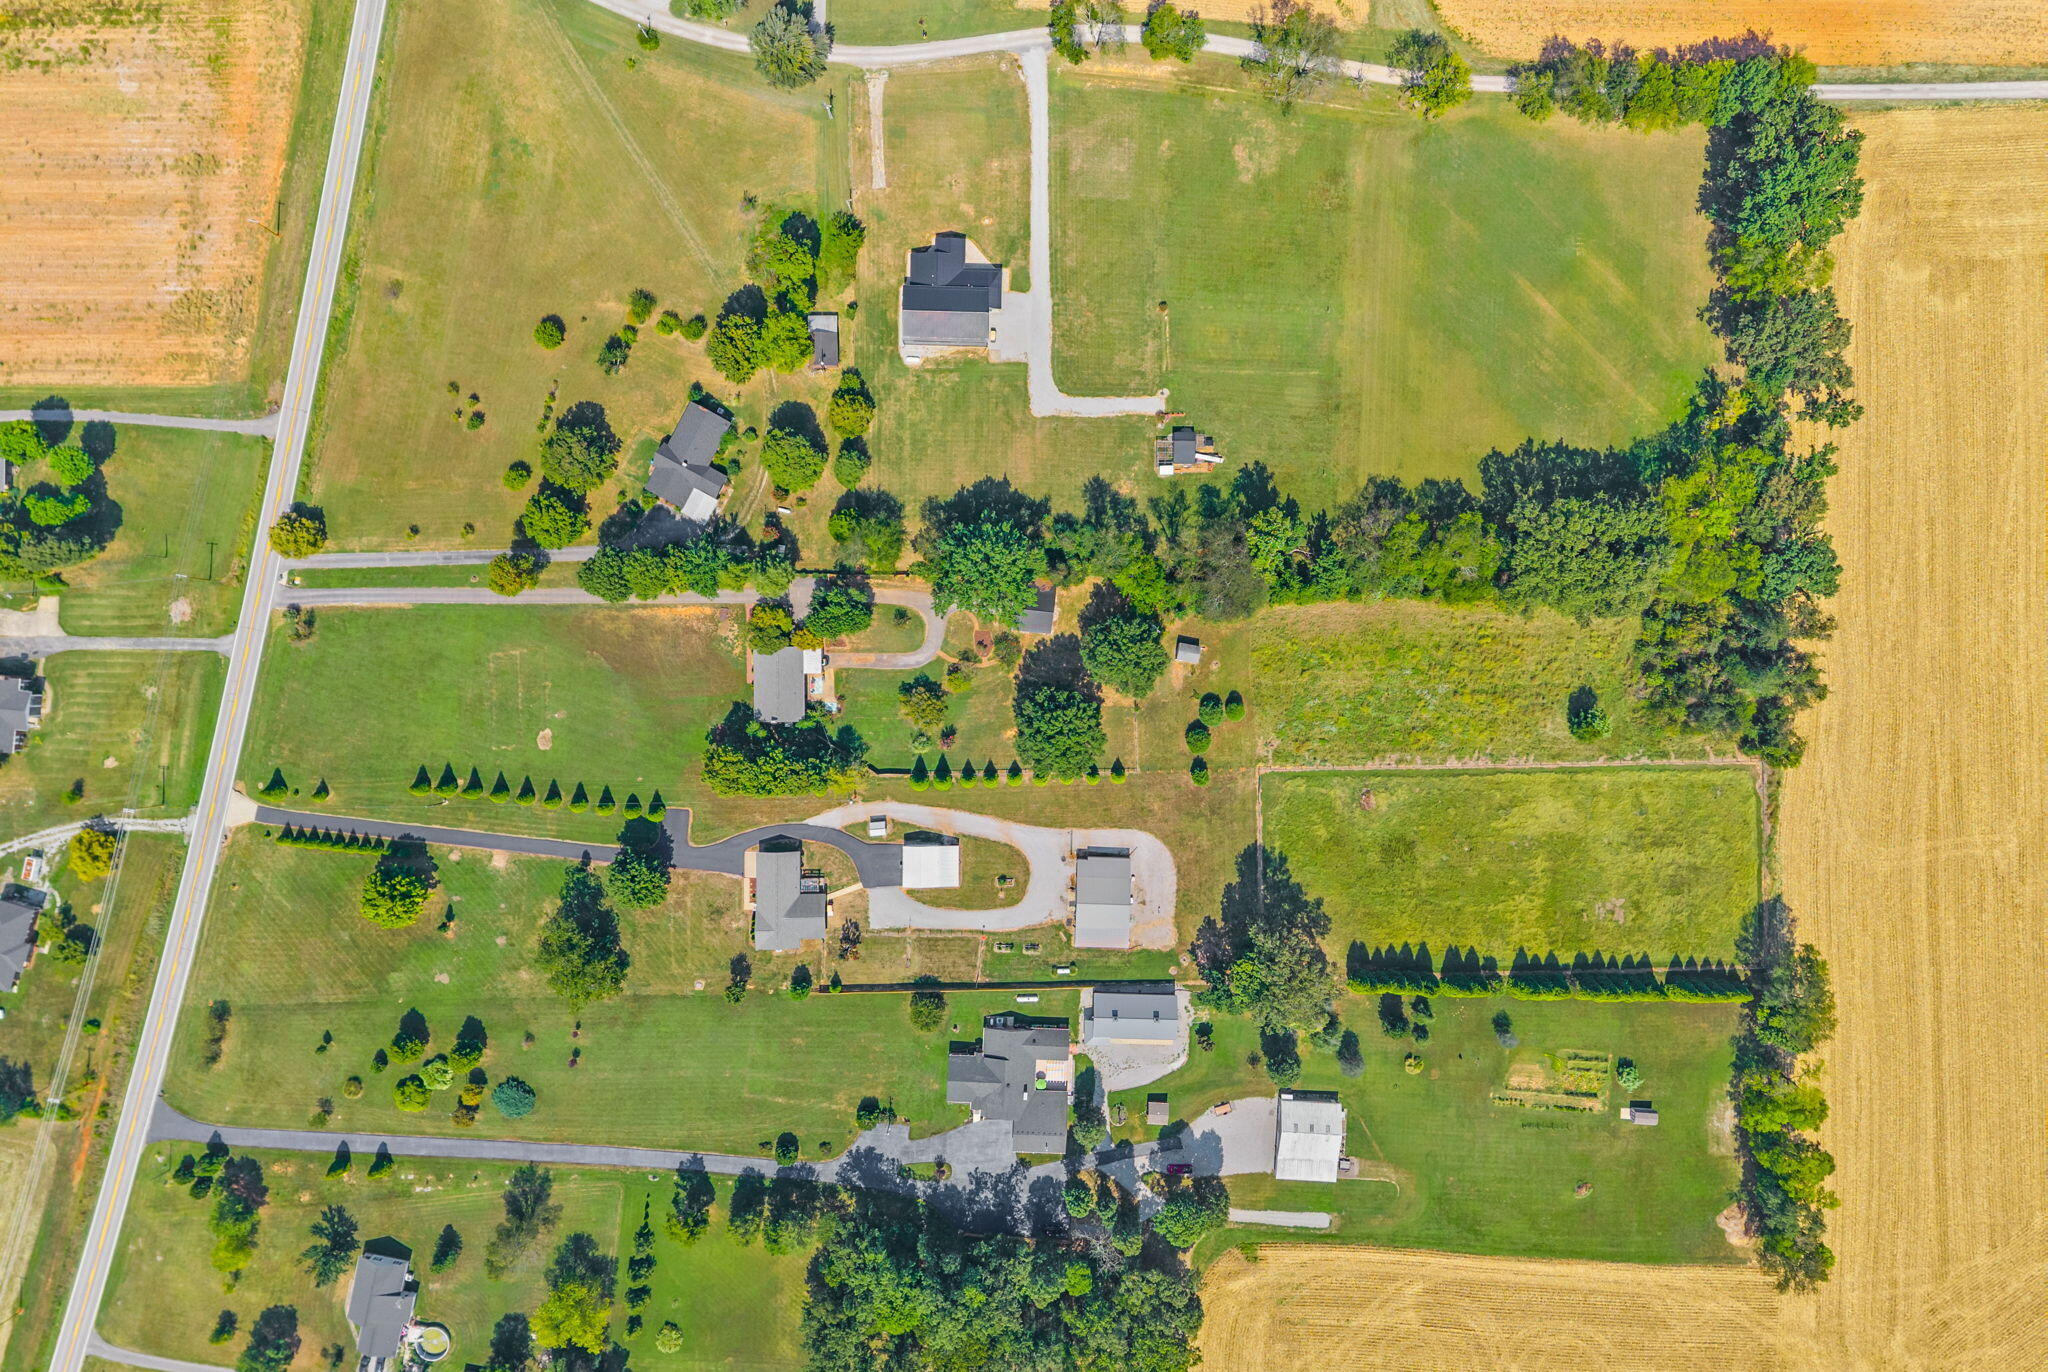
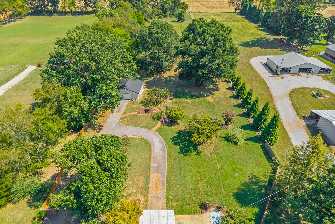
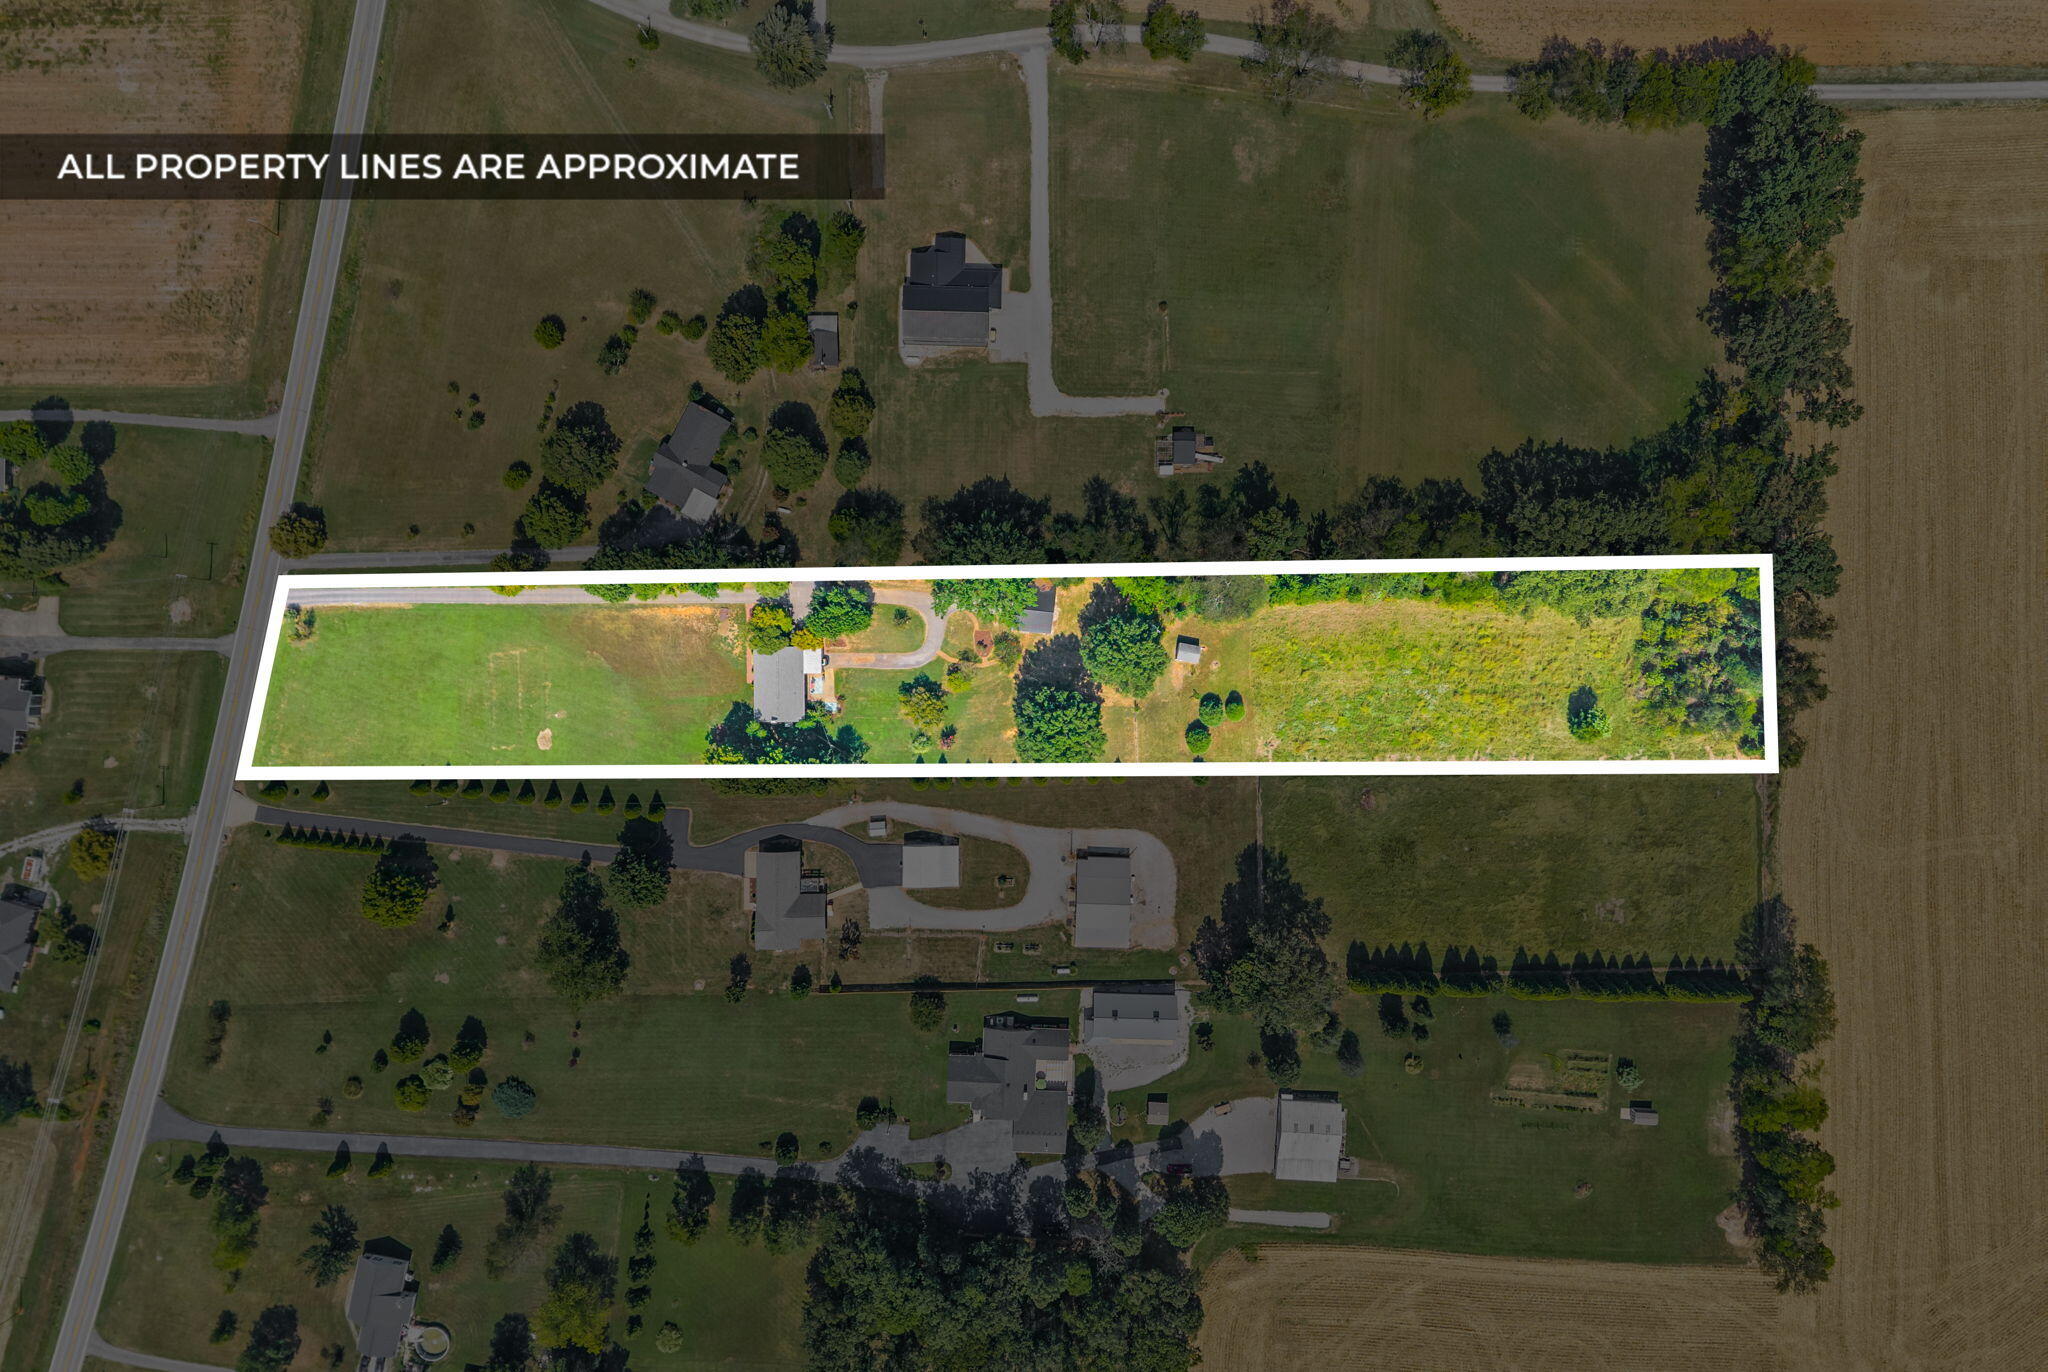
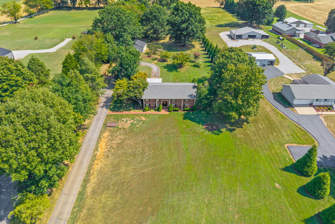
Enjoy space inside and out with this 4 bedroom, 2 bath all-brick split-level home situated on 4.13 acres just outside of town! The main level features an inviting open layout with a formal dining room flowing into the kitchen and living area. The kitchen offers custom cabinetry, a stylish backsplash, and access to a screened-in deck overlooking the property. Plantation shutters, replacement windows, updated lighting, and LVP flooring add to the home's appeal. Downstairs, the large finished basement provides additional living space along with a bedroom, making it ideal for guests, a home office, or recreation area. Step outside and enjoy the possibilities this property has to offer! The entire backyard is fenced, providing plenty of room for outdoor activities, pets, or entertaining. An outdoor workshop offers space for hobbies, projects, or additional storage, while the animal barn is a great feature for those looking to enjoy a little country living. An additional patio and detached two-car garage complete the outdoor amenities. With over four acres, multiple outbuildings, and a convenient location near town, this property offers the perfect combination of space, functionality, and country charm!
Details
| MLS # | 26025758 |
|---|---|
| Listing Type | For Sale |
| Style | House |
| Sub-Type | Resale |
| Status | Active |
| Year | 1972 |
| Days On Site | 42 |
| Listing Provided By | Legacy Real Estate Co. | Rachel Diuguid Smith |
Features
| Bed(s) | 4 |
|---|---|
| Bath(s) | 2 Total |
| SQ Feet | 2,574 |
| Garage | 2 |
| Basement | Y |
| Story(s) | 1 |
| Acreage | 4.31 |
Interior
| Rooms Total | 8 |
|---|---|
| Cooling | Ceiling Fan(s), Central Air |
| Heating | Propane |
| Heating Yes / No | Yes |
| Cooling Yes / No | Yes |
| Interior Features | Ceiling Fan(s), Entrance Foyer |
| Appliances | Dishwasher, Microwave, Range, Refrigerator |
Exterior
| Roof | Shingle |
|---|---|
| Construction Materials | Brick |
| Foundation Details | Block |
| Fencing | Other |
Parking
| Garage Yes / No | Yes |
|---|---|
| Attached Garage Yes / No | No |
| Parking Features | Attached Garage, Detached Garage |
Utilities
| Sewer | Septic Tank |
|---|
Area Information
| State | KY |
|---|---|
| County | Christian |
| City | Hopkinsville |
| Zip Code | 42240 |
| Area | 106 Christian County |
| Subarea | Christian County |
| Community Name | Rural |
| School District | Christian County |
| Elementary School | South Christian |
| High School | Christian Co |
| Listing VS Median (in Rural) | |
Price: $464,900 low | high Med: $300,000 sqft: 2,574 low | high Med: 900 $ / sqft: $181 low | high Med: $333 On site: 42 low | high Med: 223 | |
Market Activity 42240
Request a showing
Request a showing
Contact
Learn More About This Property

| State | KY |
|---|---|
| County | Christian |
| City | Hopkinsville |
| Zip Code | 42240 |
| Area | 106 Christian County |
| Subarea | Christian County |
| Community Name | Rural |
| School District | Christian County |
| Elementary School | South Christian |
| High School | Christian Co |
| Listing VS Median (in Rural) | |
Price: $464,900 low | high Med: $300,000 sqft: 2,574 low | high Med: 900 $ / sqft: $181 low | high Med: $333 On site: 42 low | high Med: 223 | |