












Description
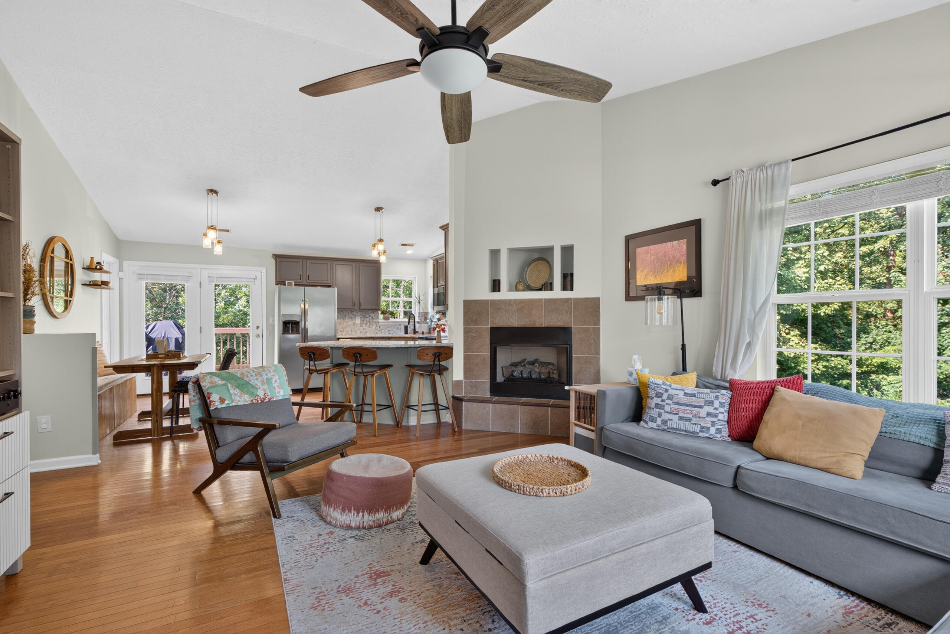
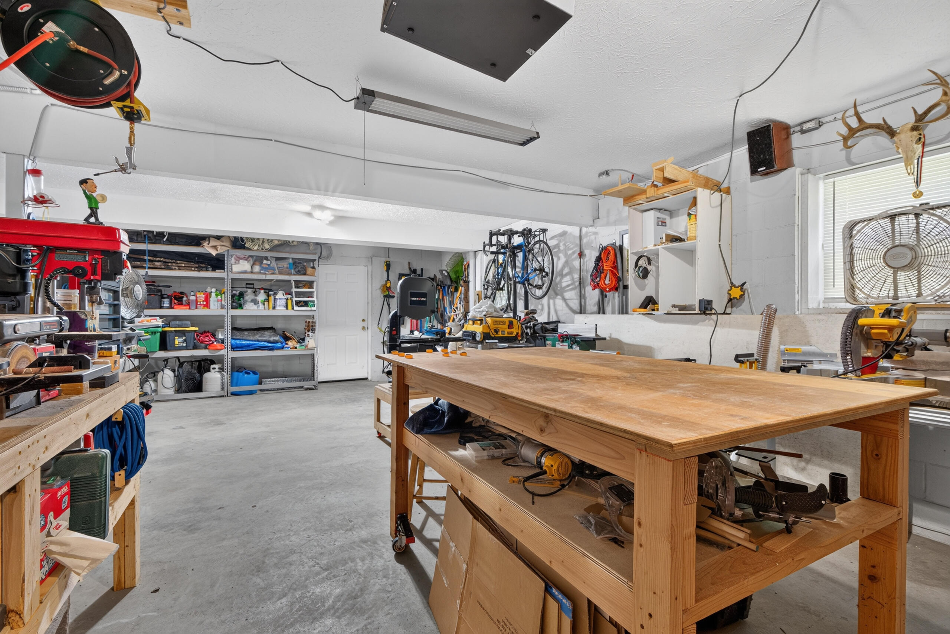
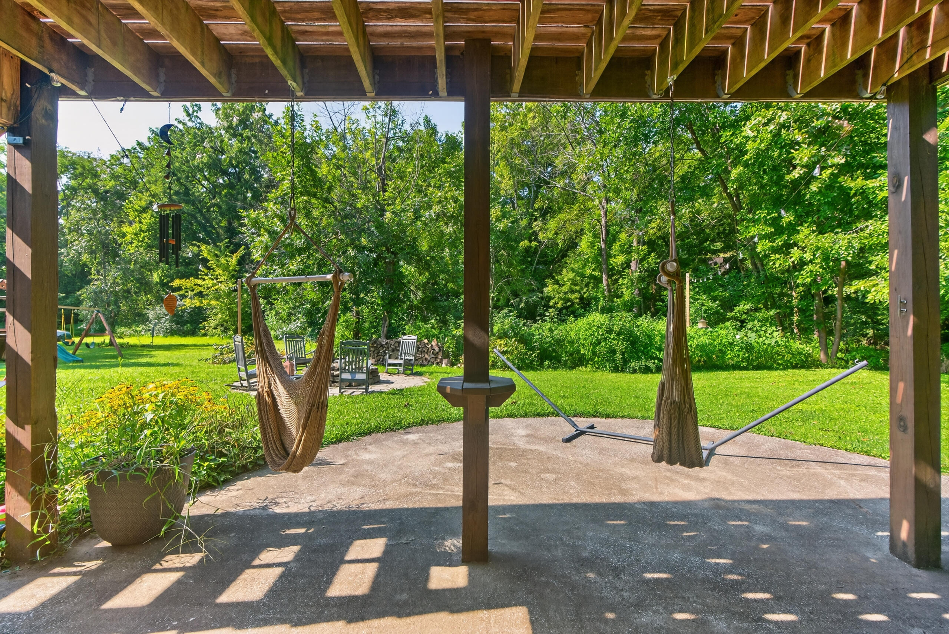
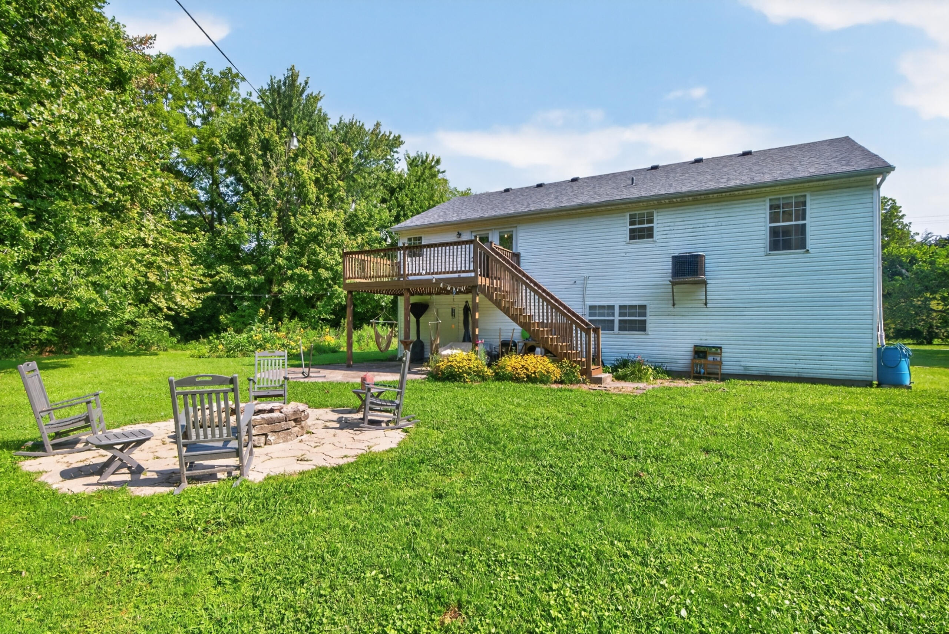
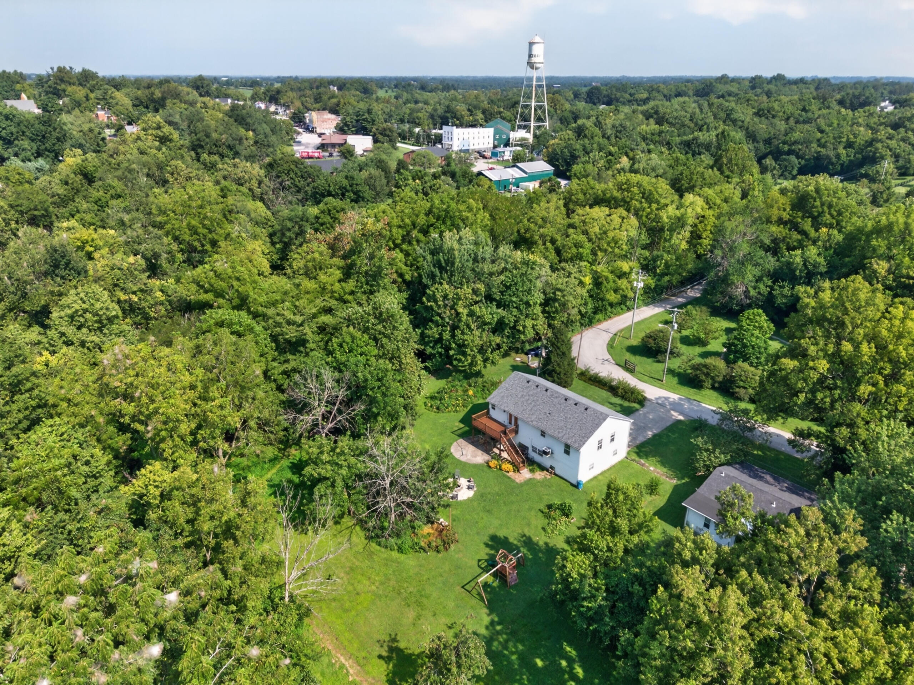
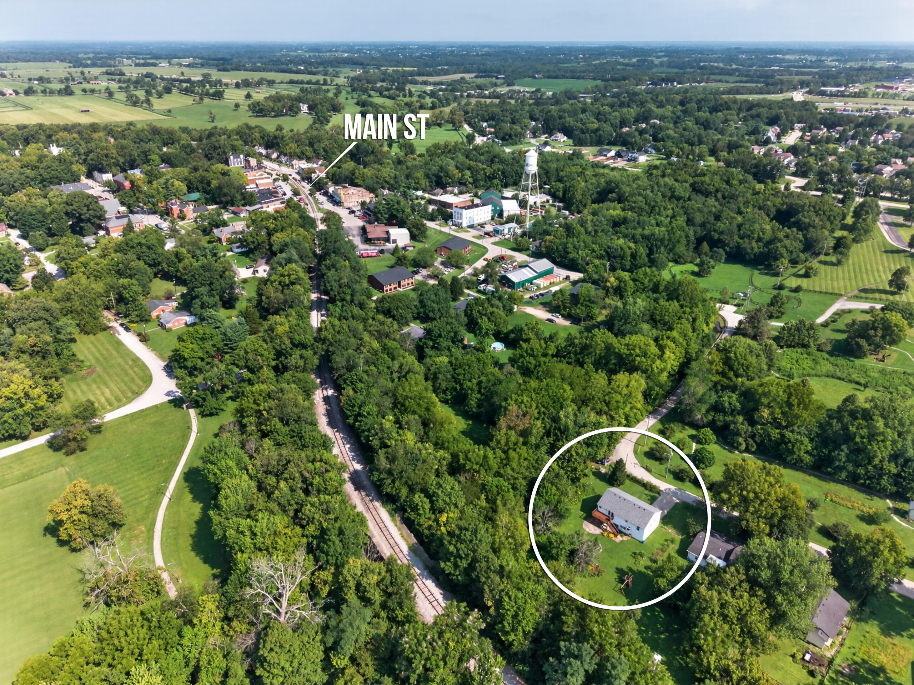
Welcome to this beautifully maintained 3-bedroom, 2-bath raised ranch offering the perfect blend of modern updates, nature, and convenience. All living space is located on the second level above a spacious first-floor garage with installed flood vents. The updated eat-in kitchen features newer granite countertops, dishwasher, sink & faucet, backsplash, and refinished cabinetry. This space is open to the living room with a cozy gas log fireplace. The primary suite offers a relaxing retreat with double vanities and soaking tub as well as a walk-in closet. The hallway bathroom was recently remodeled with a new shower, vanity, fixtures, and paint. Major updates include a new roof (2023) and new hot water heater (2026). Step outside to enjoy a private backyard oasis with newly stained decks, a back patio, fire pit, and thoughtfully designed landscaping featuring beneficial native plants. The property overlooks a wetland area connected to Lee's Branch Creek, creating a peaceful setting where butterflies, deer, foxes, herons, screech owls, and other wildlife are frequent visitors. Bordering the scenic 28-acre Walter Bradley Park, you'll have direct access to approximately 4 miles of walking trails, a dog park, and a community flower-cutting garden. Enjoy the feeling of secluded country living while being just a short walk from Midway's charming Main Street shops, restaurants, and elementary school, with convenient access to Lexington, Georgetown, Frankfort, and Versailles. A one-year home warranty is included with an accepted offer.
Details
| MLS # | 26021103 |
|---|---|
| Listing Type | For Sale |
| Style | House |
| Sub-Type | Resale |
| Status | Active |
| Year | 2004 |
| Days On Site | 17 |
| Listing Provided By | LPT Realty | Vanessa Vale Team - Vanessa Vale Womack |
Features
| Bed(s) | 3 |
|---|---|
| Bath(s) | 2 Total |
| SQ Feet | 1,467 |
| Garage | 2 |
| Acreage | 0.80 |
Interior
| Rooms Total | 8 |
|---|---|
| Cooling | Electric, Heat Pump |
| Heating | Electric, Heat Pump, Propane |
| Heating Yes / No | Yes |
| Cooling Yes / No | Yes |
| Interior Features | Breakfast Bar, Ceiling Fan(s), Eat-in Kitchen, Walk-In Closet(s) |
| Window Features | Blinds, Screens |
| Appliances | Dishwasher, Disposal, Dryer, Microwave, Oven, Range, Refrigerator, Washer |
Exterior
| Exterior Features | Fire Pit, Garden |
|---|---|
| Roof | Dimensional Style |
| Construction Materials | Vinyl Siding |
| Foundation Details | Block |
| Lot Features | Landscaped, Secluded |
Parking
| Garage Yes / No | Yes |
|---|---|
| Attached Garage Yes / No | No |
| Parking Features | Attached Garage, Garage Door Opener |
Utilities
| Utilities | Cable Available, Electricity Connected, Sewer Connected, Water Connected |
|---|---|
| Sewer | Public Sewer |
Area Information
| State | KY |
|---|---|
| County | Woodford |
| City | Midway |
| Zip Code | 40347 |
| Area | 010 Woodford County |
| Subarea | Woodford County |
| Community Name | Downtown |
| School District | Woodford County |
| Elementary School | Northside |
| High School | Woodford Co |
| Listing VS Median (in Downtown) | |
Price: $309,900 low | high Med: $225,000 sqft: 1,467 low | high Med: 1,200 $ / sqft: $211 low | high Med: $188 On site: 17 low | high Med: 136 | |
Market Activity 40347
Request a showing
Request a showing
Contact
Learn More About This Property

| State | KY |
|---|---|
| County | Woodford |
| City | Midway |
| Zip Code | 40347 |
| Area | 010 Woodford County |
| Subarea | Woodford County |
| Community Name | Downtown |
| School District | Woodford County |
| Elementary School | Northside |
| High School | Woodford Co |
| Listing VS Median (in Downtown) | |
Price: $309,900 low | high Med: $225,000 sqft: 1,467 low | high Med: 1,200 $ / sqft: $211 low | high Med: $188 On site: 17 low | high Med: 136 | |
 | $175,000318 First StreetMidway, KY 40347 |