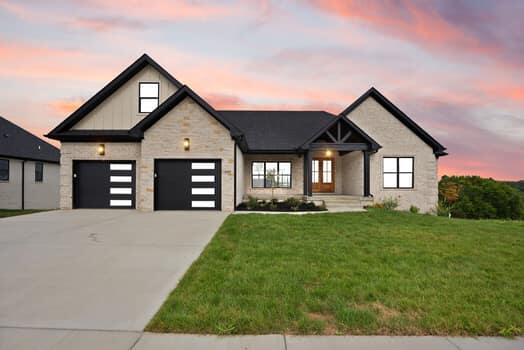
3013 Iroquois Trail,Richmond, KY 40475
Richmond, KY 40475


Description
Welcome to 3013 Three Iroquois Trail, a quality-built brick ranch situated on a beautiful 1.07-acre lot in Richmond's established Warrior Trace neighborhood. Offering 2,814 square feet of well-designed living space, this home features three bedrooms, two-and-a-half baths, a side-entry garage, abundant natural light, and hardwood flooring throughout much of the home. The spacious kitchen opens to the main living area, creating an inviting atmosphere for everyday living and entertaining. Just beyond, a generous den with a wet bar provides additional space for relaxing or hosting guests. Freestanding built-ins offer added flexibility and can easily be removed to accommodate your personal style. The thoughtfully designed split-bedroom floor plan provides privacy, with the primary suite and en-suite bath on one side of the home and two additional bedrooms and a full bath on the other. A formal dining room, private office, spacious laundry room, and convenient half bath complete the home's functional layout. Outside, you'll enjoy the privacy and space of the expansive 1.07-acre lot, offering endless possibilities for outdoor living. With generous room sizes, timeless design, quality construction, and an exceptional setting, this home is a wonderful opportunity to own a spacious ranch in one of Richmond's most desirable neighborhoods. One new HVAC, other was serviced.
Details
| MLS # | 26020212 |
|---|---|
| Listing Type | For Sale |
| Style | House |
| HOA Dues | $250 |
| Sub-Type | Resale |
| Status | Active |
| Year | 1998 |
| Days On Site | 27 |
| Listing Provided By | The Brokerage | Teresa Blakeman |
Features
| Bed(s) | 3 |
|---|---|
| Bath(s) | 3 Total |
| SQ Feet | 2,814 |
| Garage | 2 |
| Basement | Y |
| Story(s) | 1 |
| Acreage | 1.07 |
| Property View | Neighborhood, Trees, Woods |
Interior
| Rooms Total | 13 |
|---|---|
| Cooling | Electric, Heat Pump, Zoned |
| Heating | Electric, Heat Pump, Zoned |
| Heating Yes / No | Yes |
| Cooling Yes / No | Yes |
| Interior Features | Breakfast Bar, Ceiling Fan(s), Entrance Foyer, Primary Downstairs, Walk-In Closet(s), Wet Bar |
| Window Features | Blinds, Insulated Windows, Screens |
| Appliances | Dishwasher, Disposal, Microwave, Range, Refrigerator |
Exterior
| Roof | Dimensional Style |
|---|---|
| Construction Materials | Brick Veneer |
| Foundation Details | Block |
| Lot Features | Few Trees |
| Fencing | Partial |
Parking
| Garage Yes / No | Yes |
|---|---|
| Attached Garage Yes / No | No |
| Parking Features | Attached Garage, Driveway, Garage Door Opener, Garage Faces Side |
Utilities
| Utilities | Electricity Connected, Water Connected, Underground Utilities |
|---|---|
| Sewer | Septic Tank |
Area Information
| State | KY |
|---|---|
| County | Madison |
| City | Richmond |
| Zip Code | 40475 |
| Area | 008 Madison County |
| Subarea | Madison County |
| Community Name | Warriors Trace |
| School District | Madison County |
| Elementary School | Boonesborough |
| High School | Madison Central |
| Listing VS Median (in Warriors Trace) | |
Price: $495,000 low | high Med: $799,500 sqft: 2,814 low | high Med: 5,301 $ / sqft: $176 low | high Med: $151 On site: 27 low | high Med: 231 | |
Market Activity 40475
Request a showing
Request a showing
Contact
Learn More About This Property

| State | KY |
|---|---|
| County | Madison |
| City | Richmond |
| Zip Code | 40475 |
| Area | 008 Madison County |
| Subarea | Madison County |
| Community Name | Warriors Trace |
| School District | Madison County |
| Elementary School | Boonesborough |
| High School | Madison Central |
| Listing VS Median (in Warriors Trace) | |
Price: $495,000 low | high Med: $799,500 sqft: 2,814 low | high Med: 5,301 $ / sqft: $176 low | high Med: $151 On site: 27 low | high Med: 231 | |