









Description
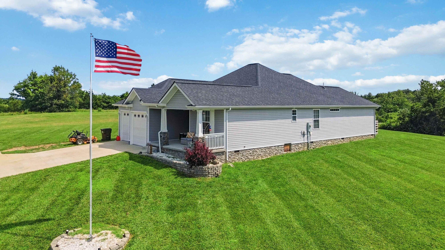
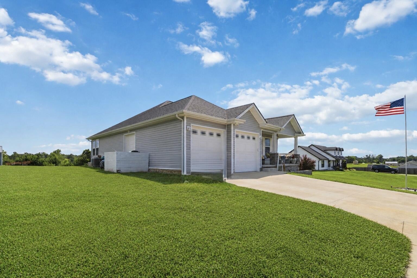
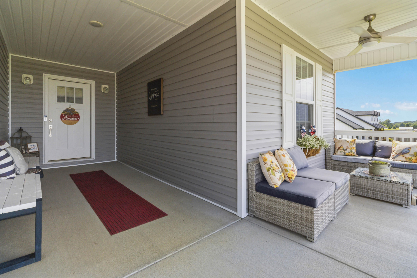
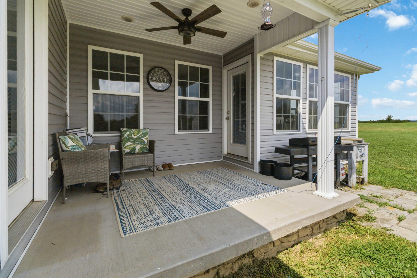
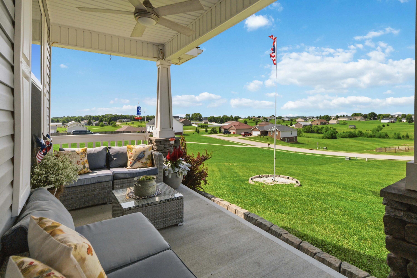
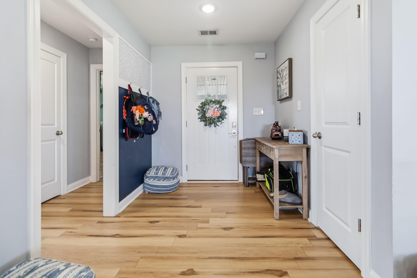
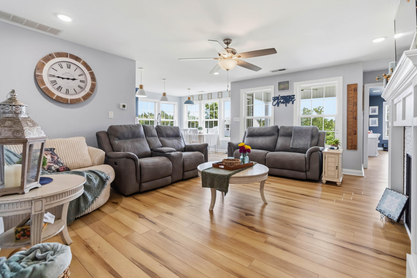
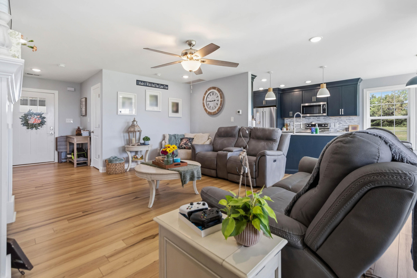
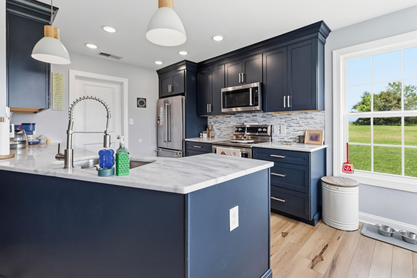
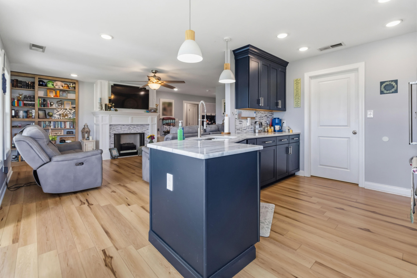
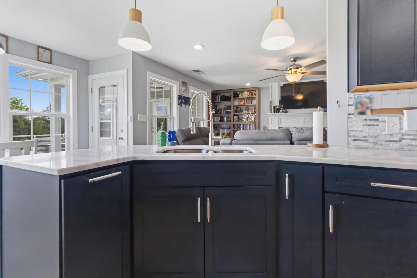
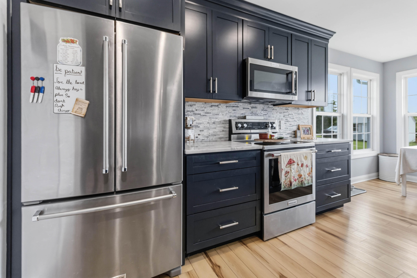
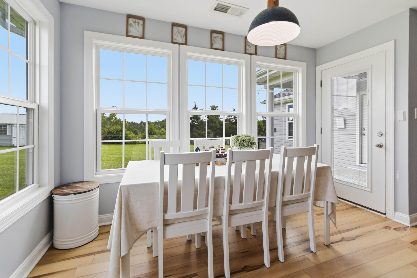
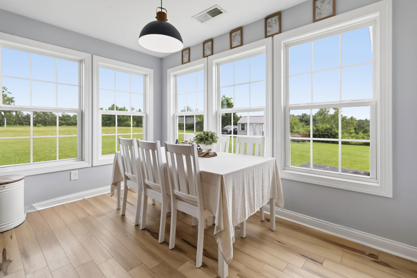
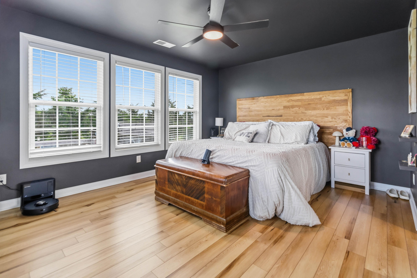
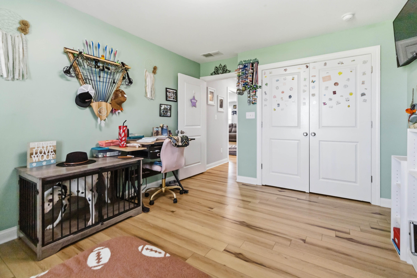
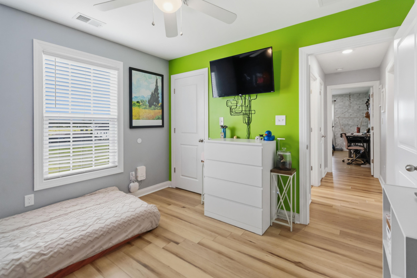
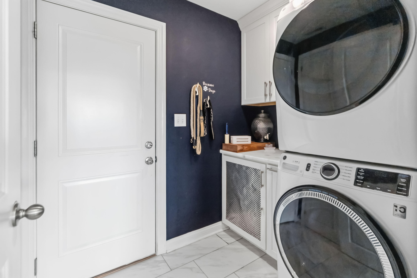
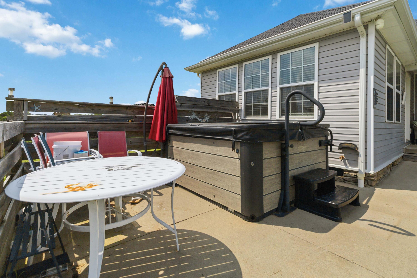
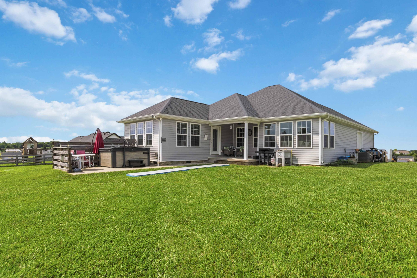
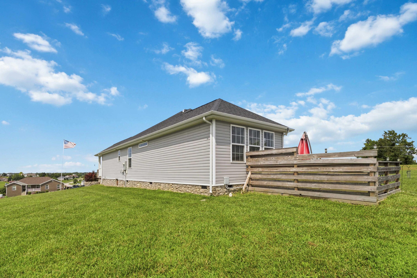
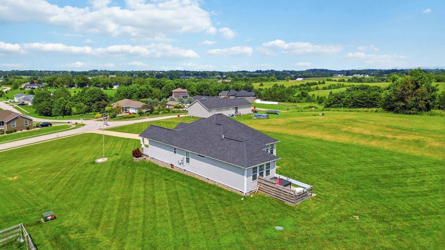
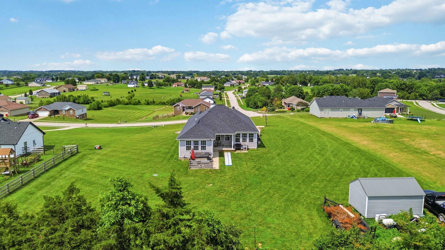
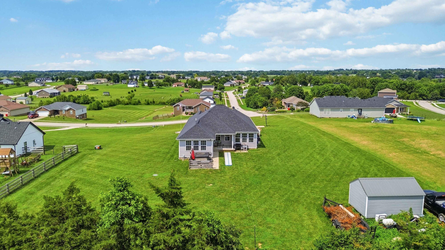
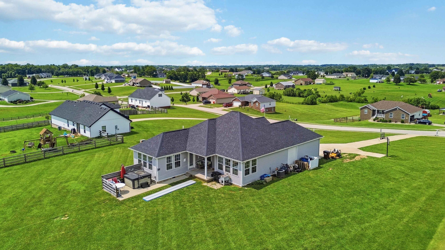
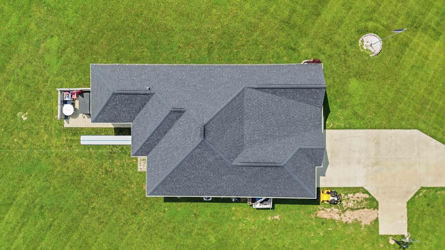
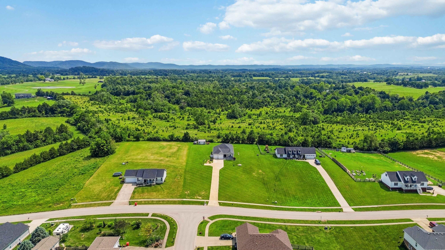
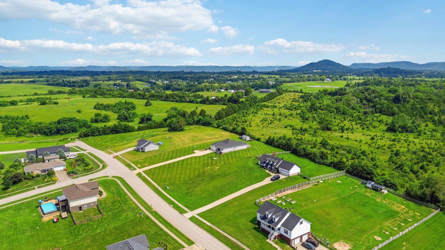
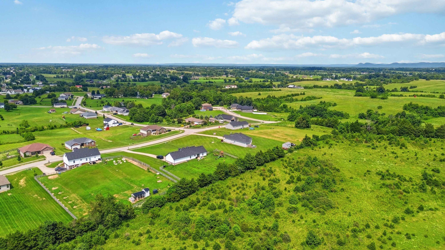
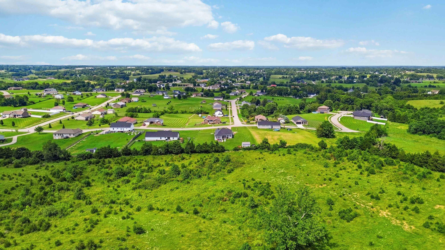
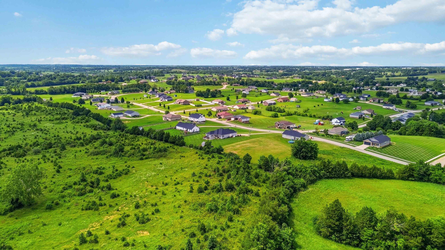
Welcome home to this modern 3-bedroom, 2-bath home situated on a spacious one-acre lot, offering the perfect blend of style, comfort, and room to grow. From the inviting covered front porch to the long concrete driveway, every detail has been thoughtfully designed. Inside, you'll love the open-concept layout featuring a cozy fireplace, gorgeous stone countertops, a stunning stone backsplash, and a full stainless steel appliance package that makes the kitchen both functional and beautiful. Natural light pours into the spacious primary suite, creating a warm and relaxing retreat. The attached garage has been upgraded with heating and air conditioning vents, making it an ideal space for hobbies, a home gym, workshop, or additional entertaining area. Outside, the possibilities are endless. The septic system and drain lines were strategically positioned to maximize the backyard, leaving ample space for a future in-ground pool, detached garage, or workshop. A storage shed provides additional room for lawn equipment, tools, or outdoor gear. If you've been searching for modern finishes, a large yard, and a property with room to customize and expand, this could be the one!
Details
| MLS # | 26015811 |
|---|---|
| Listing Type | For Sale |
| Style | House |
| Sub-Type | Resale |
| Status | Contingent |
| Year | 2020 |
| Days On Site | 48 |
| Listing Provided By | RE/MAX Elite Realty | Tina Neal |
Features
| Bed(s) | 3 |
|---|---|
| Bath(s) | 2 Total |
| SQ Feet | 1,514 |
| Garage | 2 |
| Story(s) | 1 |
| Acreage | 1.00 |
| Property View | Farm, Neighborhood, Rural |
Interior
| Rooms Total | 8 |
|---|---|
| Cooling | Heat Pump |
| Heating | Heat Pump |
| Heating Yes / No | Yes |
| Cooling Yes / No | Yes |
| Interior Features | Ceiling Fan(s), Eat-in Kitchen, Entrance Foyer, Primary Downstairs |
| Window Features | Blinds, Insulated Windows, Screens |
| Appliances | Microwave, Range, Refrigerator |
Exterior
| Roof | Dimensional Style |
|---|---|
| Construction Materials | Stone, Vinyl Siding |
| Foundation Details | Block |
| Lot Features | Landscaped |
| Fencing | None |
Parking
| Garage Yes / No | Yes |
|---|---|
| Attached Garage Yes / No | No |
| Parking Features | Attached Garage, Driveway, Garage Door Opener, Garage Faces Front |
Utilities
| Utilities | Electricity Connected, Water Connected, Underground Utilities |
|---|---|
| Sewer | Septic Tank |
Area Information
| State | KY |
|---|---|
| County | Madison |
| City | Berea |
| Zip Code | 40403 |
| Area | 008 Madison County |
| Subarea | Madison County |
| Community Name | The Crossings |
| School District | Madison County |
| Elementary School | Kingston |
| High School | Madison So |
| Listing VS Median (in The Crossings) | |
Price: $354,900 low | high Med: $359,900 sqft: 1,514 low | high Med: 1,650 $ / sqft: $234 low | high Med: $218 On site: 48 low | high Med: 39 | |
Market Activity 40403
Request a showing
Request a showing
Contact
Learn More About This Property

| State | KY |
|---|---|
| County | Madison |
| City | Berea |
| Zip Code | 40403 |
| Area | 008 Madison County |
| Subarea | Madison County |
| Community Name | The Crossings |
| School District | Madison County |
| Elementary School | Kingston |
| High School | Madison So |
| Listing VS Median (in The Crossings) | |
Price: $354,900 low | high Med: $359,900 sqft: 1,514 low | high Med: 1,650 $ / sqft: $234 low | high Med: $218 On site: 48 low | high Med: 39 | |