 New Listing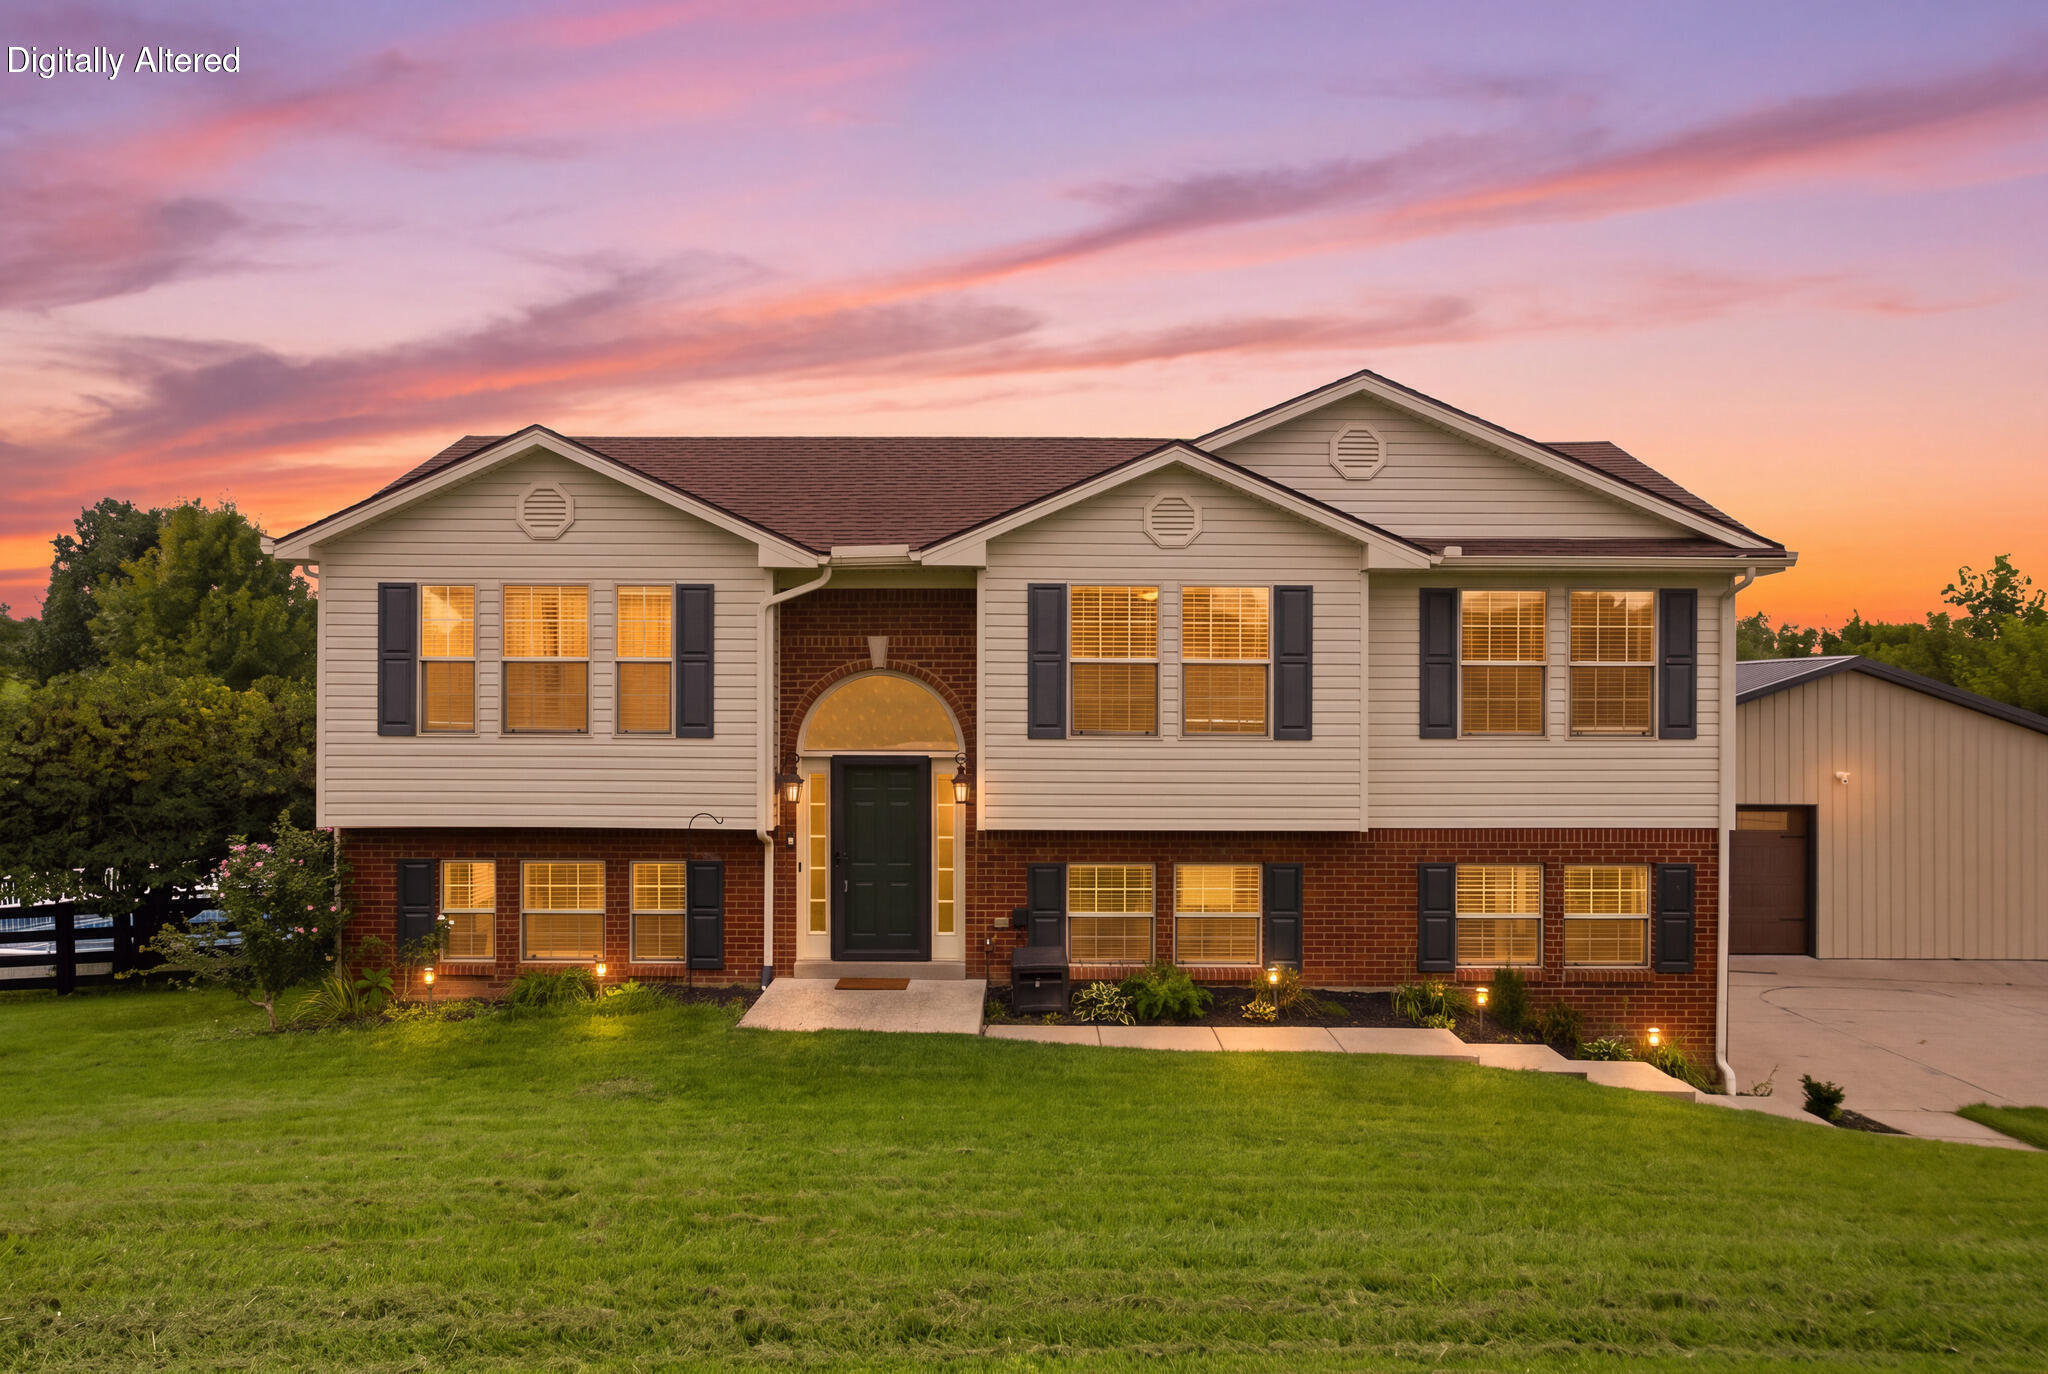

Description
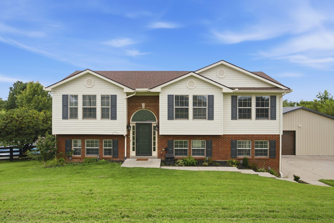
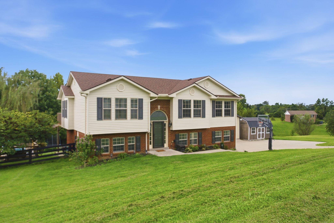
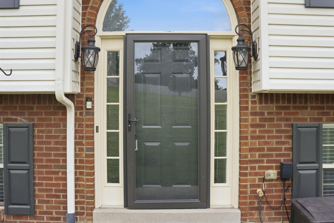
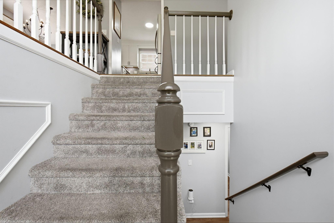
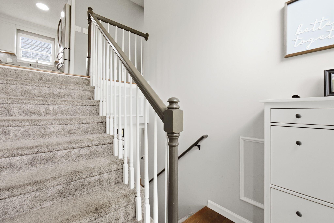
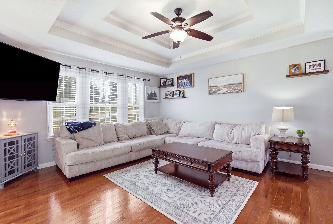
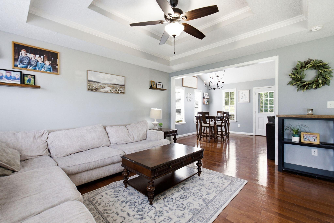
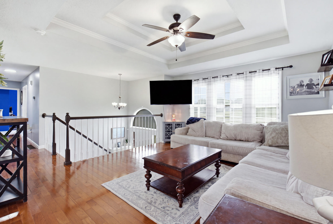
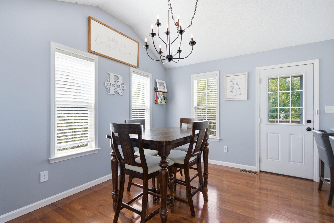
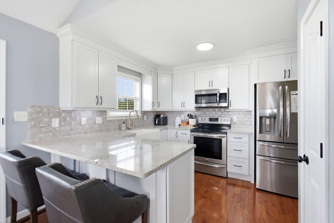
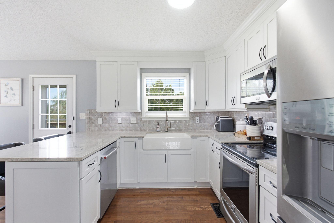
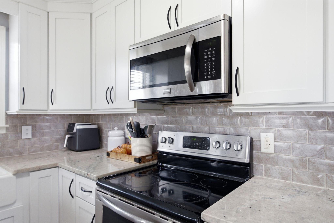
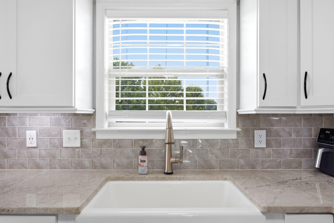
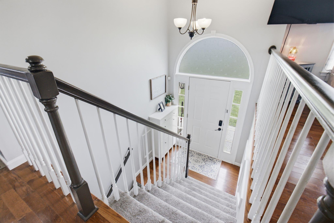
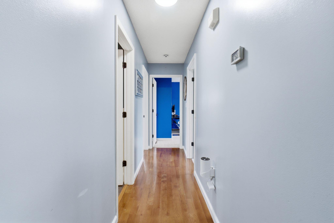
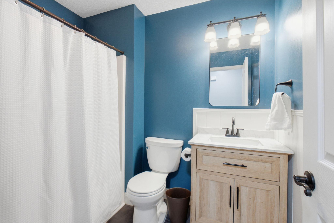
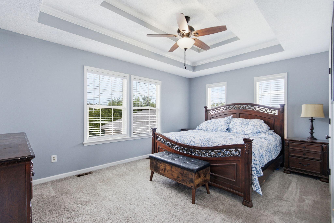
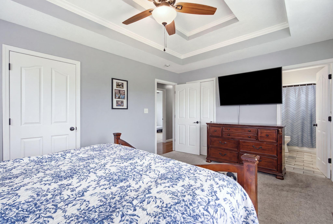
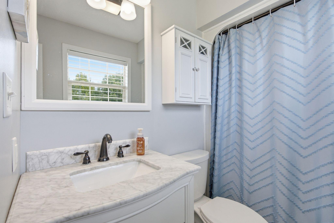
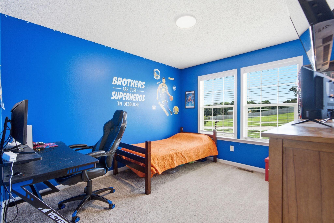
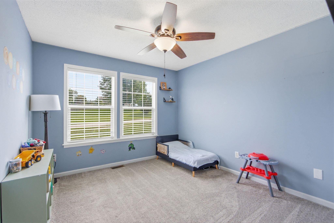
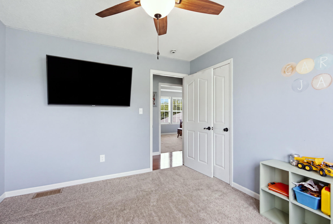
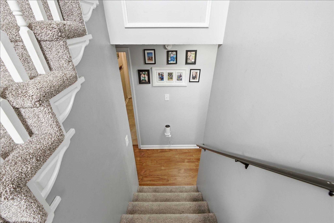
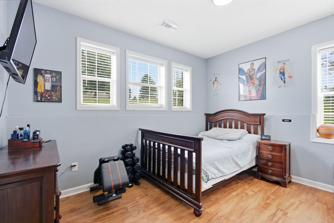
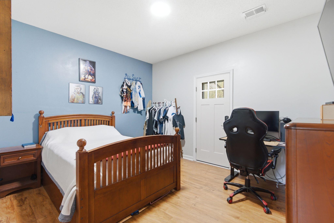
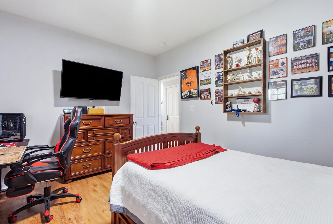
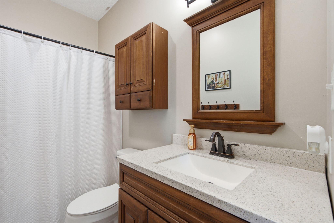
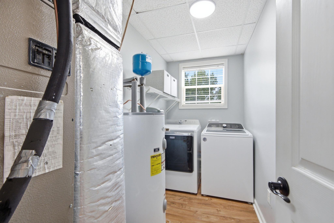
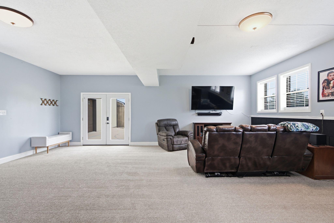
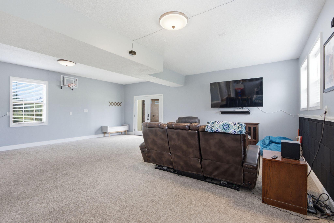
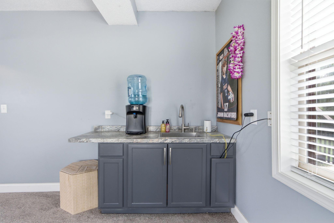
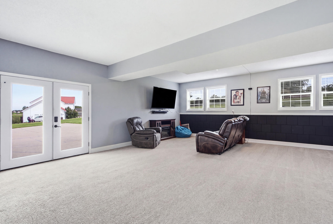
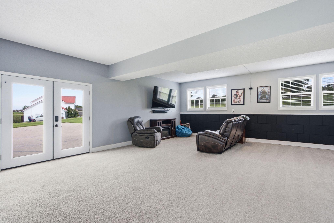
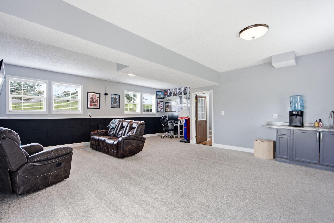
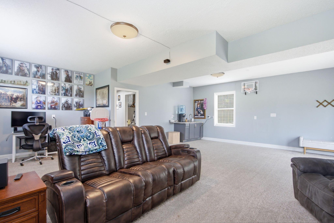
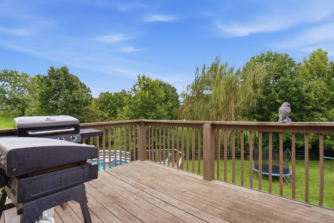
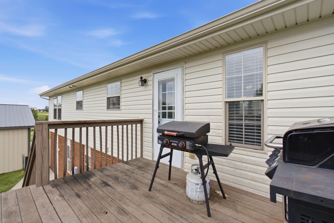
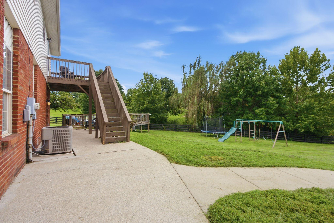
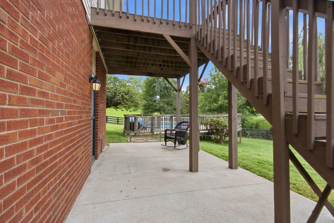
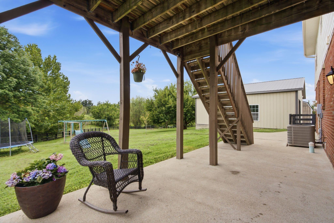
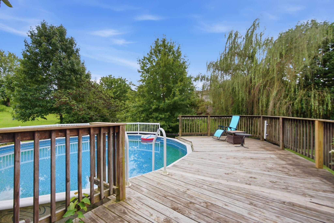
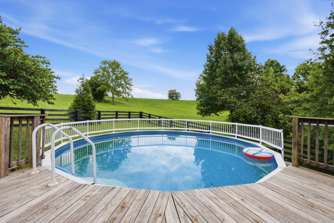
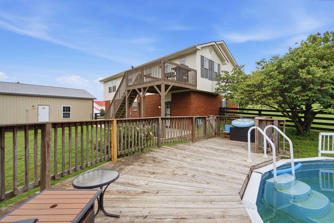
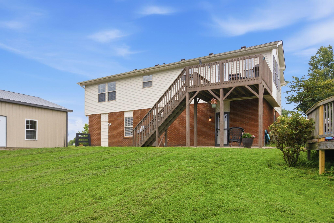
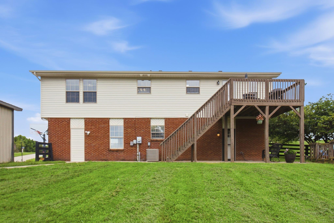
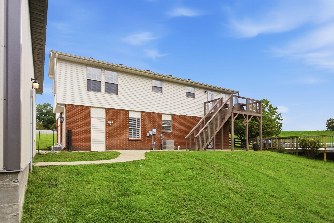
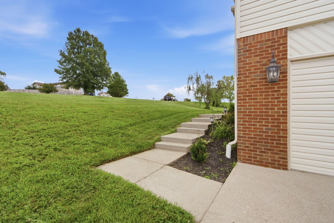
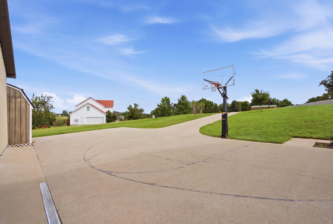
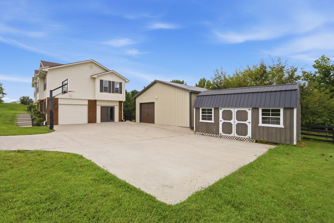
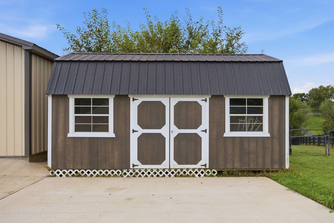
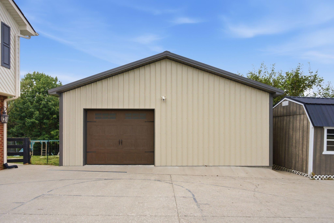
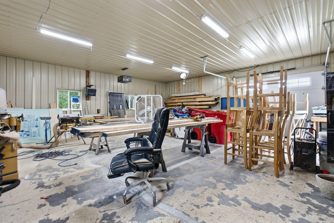
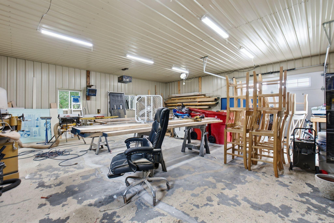
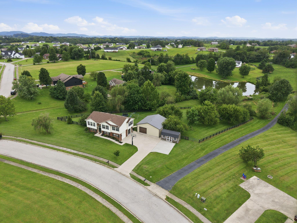
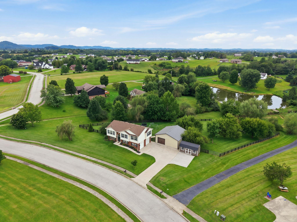
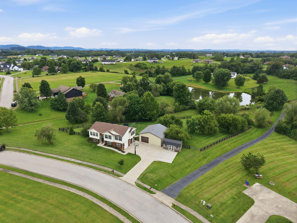
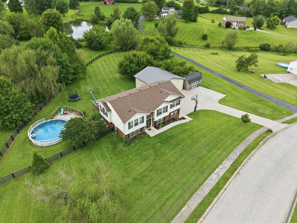
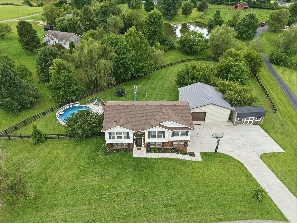
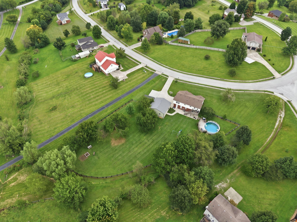
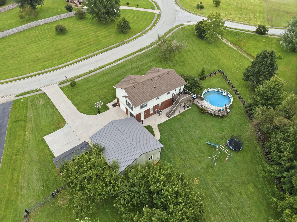
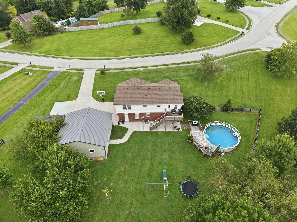
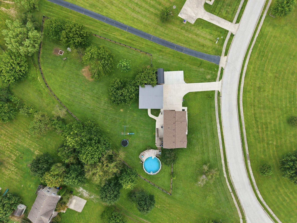
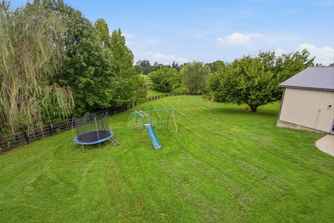
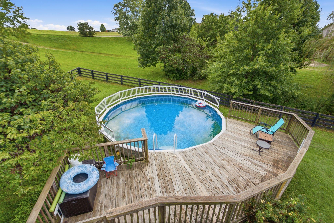
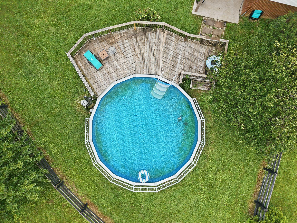
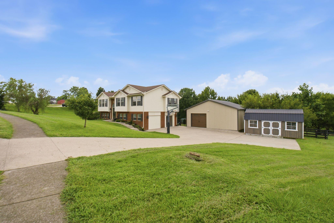
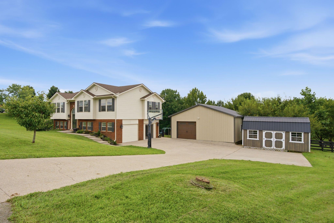
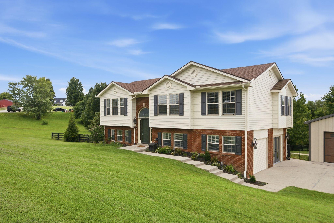
Space for Everyone And It's Already Done For You! This lovingly maintained and updated 4BR/3BA home is proof of what happens when owners truly care for a property. Step inside to fresh carpet, handsome hardwood floors, and neutral tones throughout. Enter the foyer and fall in love with the wide-open living space adjacent to the completely renovated kitchen, featuring granite countertops, a breakfast bar, stainless appliances, ceiling-height cabinetry with crown molding, and a dining area overlooking the backyard. 3BR/2BA on the main level include a primary suite with a private bath and two closets. All three bathrooms including the lower-level bath have been beautifully renovated. Downstairs offers incredible space a 4th bedroom and full bath, plus a large family room with bar area perfect for movie nights, sleepovers, or entertaining, and a bonus/flex space that could easily serve as a 5th bedroom or home office with direct patio access. Outside is where this home truly shines: a private, fully fenced backyard with a sparkling above-ground pool, fire pit, mature trees, deck, and patio an entertainer's dream for warm-weather gatherings. A detached 30x30 metal garage with one bay door and an extended parking pad adds incredible versatility room for vehicles, hobbies, or even a basketball court. Major updates are already handled: roof, siding, and gutters were all replaced just two years ago. This is a home where the work is done all that's left is to move in and enjoy it.
Details
| MLS # | 26022247 |
|---|---|
| Listing Type | For Sale |
| Style | House |
| Sub-Type | Resale |
| Status | Pending |
| Year | 2003 |
| Days On Site | 4 |
| Listing Provided By | Keller Williams Legacy Group | Robin S Jones |
Features
| Bed(s) | 4 |
|---|---|
| Bath(s) | 3 Total |
| SQ Feet | 2,489 |
| Garage | 1 |
| Basement | Y |
| Pool | Yes |
| Acreage | 1.00 |
| Property View | Farm, Neighborhood, Trees, Woods |
Interior
| Rooms Total | 13 |
|---|---|
| Cooling | Electric, Heat Pump |
| Heating | Electric, Heat Pump |
| Heating Yes / No | Yes |
| Cooling Yes / No | Yes |
| Interior Features | Breakfast Bar, Ceiling Fan(s), Eat-in Kitchen, Entrance Foyer, Primary Downstairs |
| Window Features | Blinds, Insulated Windows, Screens |
| Appliances | Dishwasher, Microwave, Range, Refrigerator |
Exterior
| Exterior Features | Fire Pit |
|---|---|
| Roof | Dimensional Style, Shingle |
| Construction Materials | Vinyl Siding, Brick Veneer |
| Foundation Details | Block |
| Lot Features | Few Trees, Landscaped, Secluded |
| Fencing | Wood |
Parking
| Garage Yes / No | Yes |
|---|---|
| Attached Garage Yes / No | No |
| Parking Features | Detached Garage, Driveway, Off Street |
Utilities
| Utilities | Electricity Connected, Water Connected |
|---|---|
| Sewer | Septic Tank |
Area Information
| State | KY |
|---|---|
| County | Madison |
| City | Berea |
| Zip Code | 40403 |
| Area | 008 Madison County |
| Subarea | Madison County |
| Community Name | Saddlebrook |
| School District | Madison County |
| Elementary School | Kingston |
| High School | Madison So |
| Listing VS Median (in Saddlebrook) | |
Price: $379,500 low | high Med: $289,450 sqft: 2,489 low | high Med: 1,848 $ / sqft: $152 low | high Med: $157 On site: 4 low | high Med: 102.5 | |
Market Activity 40403
Request a showing
Request a showing
Contact
Learn More About This Property

| State | KY |
|---|---|
| County | Madison |
| City | Berea |
| Zip Code | 40403 |
| Area | 008 Madison County |
| Subarea | Madison County |
| Community Name | Saddlebrook |
| School District | Madison County |
| Elementary School | Kingston |
| High School | Madison So |
| Listing VS Median (in Saddlebrook) | |
Price: $379,500 low | high Med: $289,450 sqft: 2,489 low | high Med: 1,848 $ / sqft: $152 low | high Med: $157 On site: 4 low | high Med: 102.5 | |
