103 Hidden Treasure Drive,Georgetown, KY 40324
Georgetown, KY 40324








Description
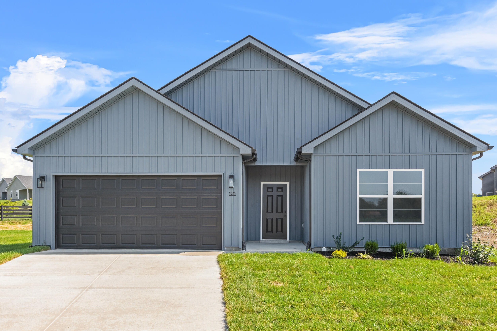
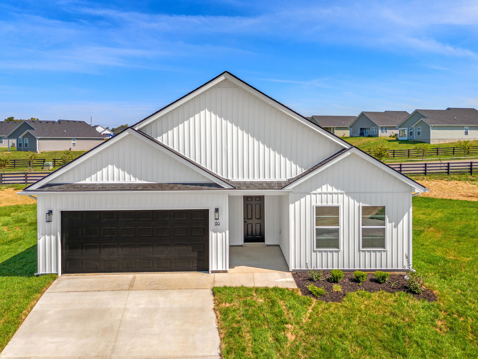
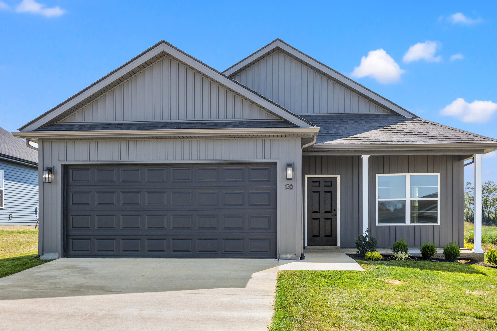
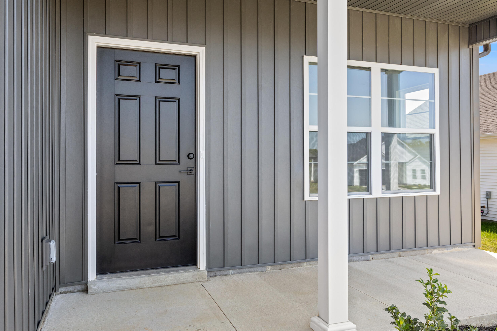
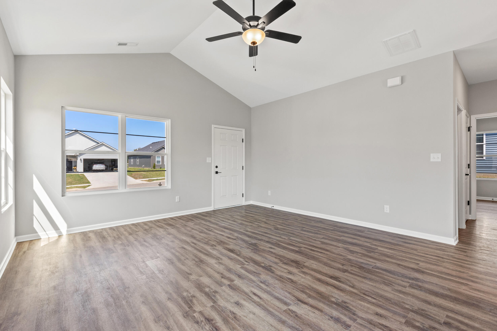
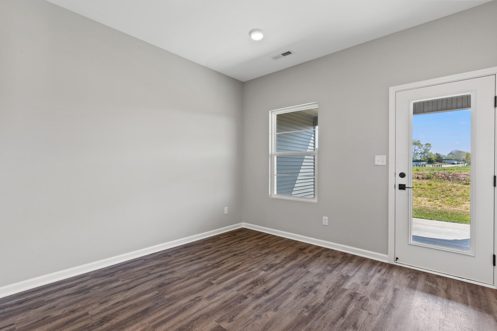
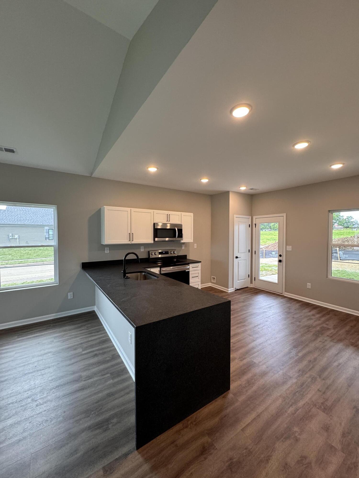
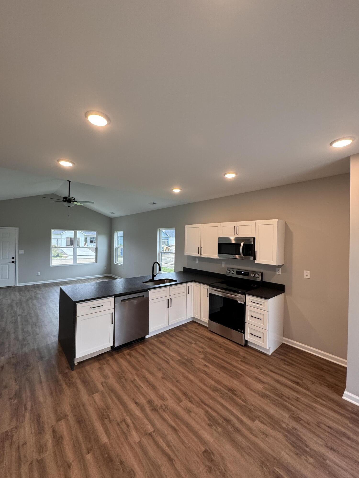
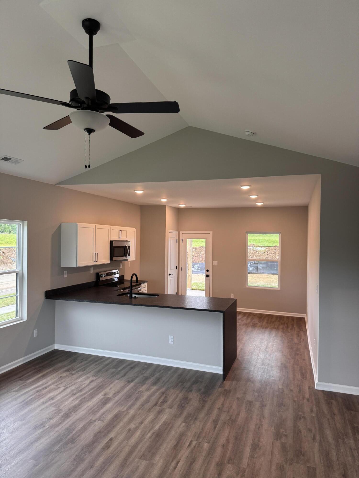
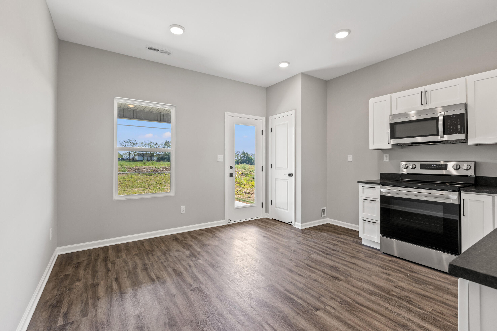
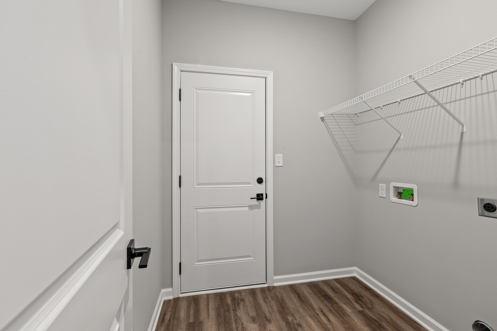
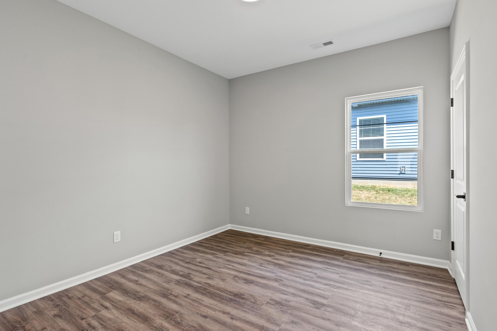
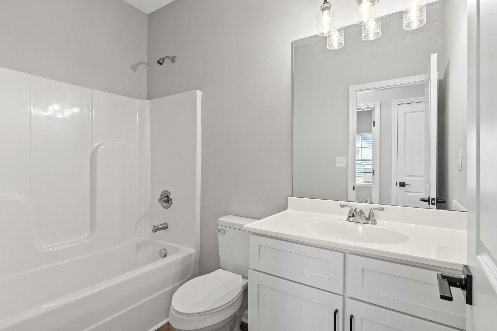
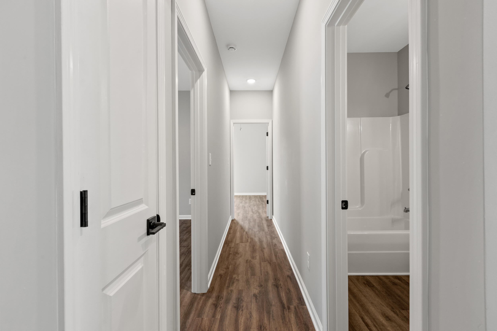
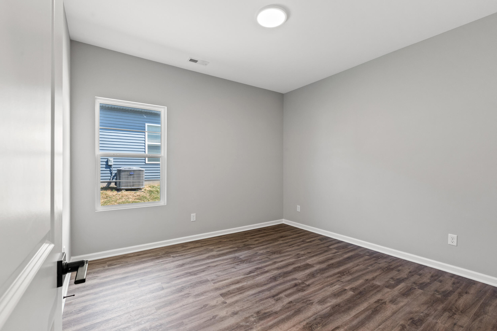
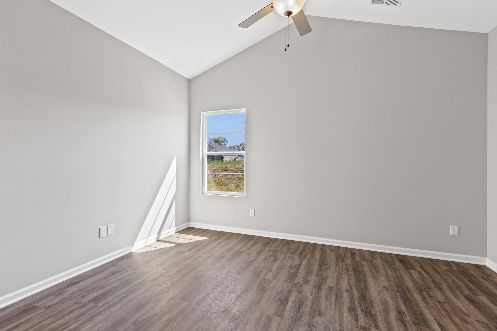
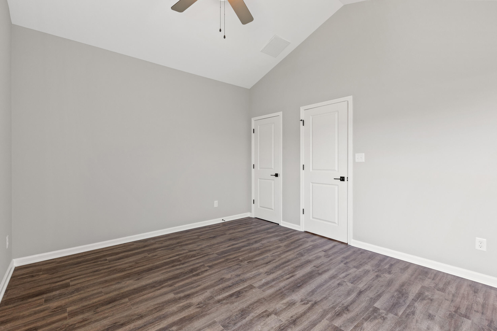
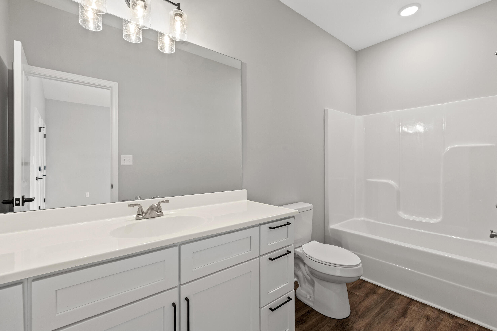
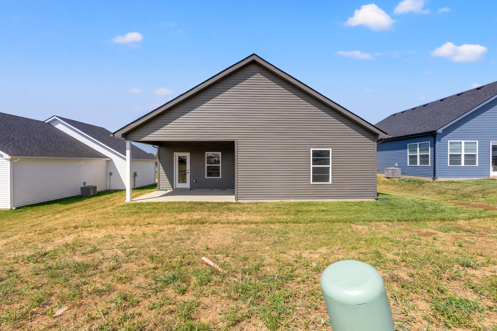
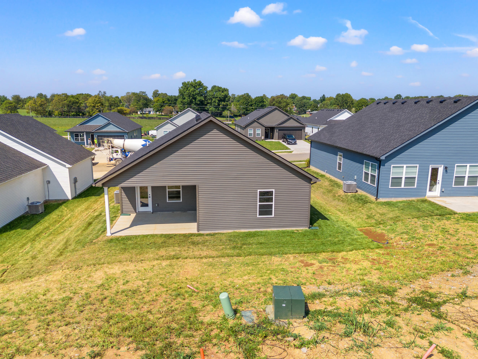
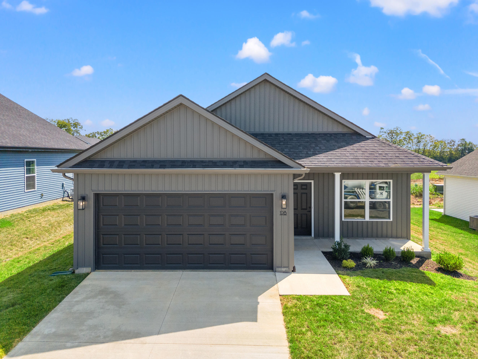
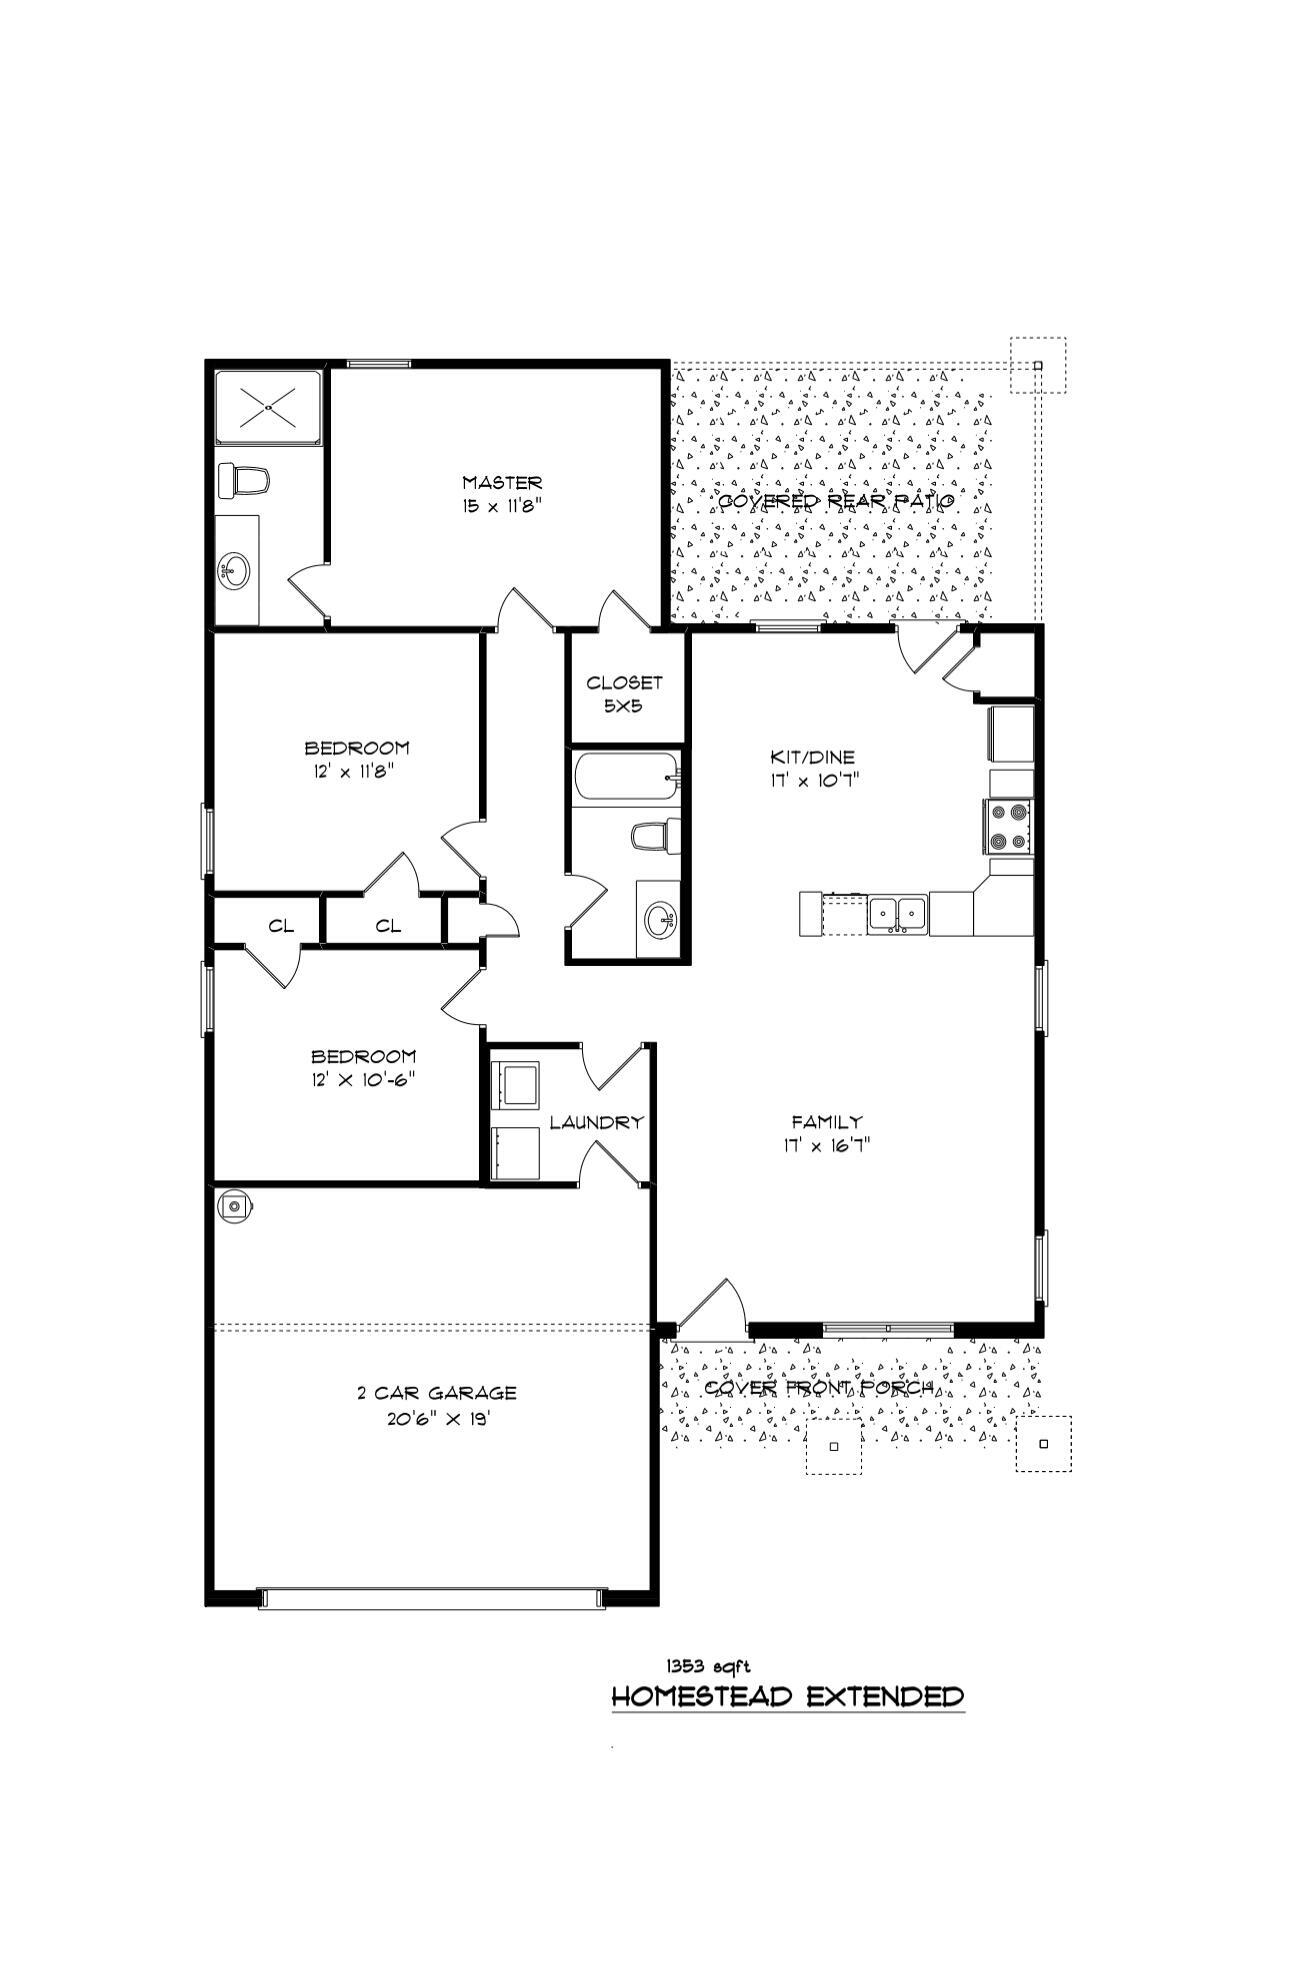
The Homestead floor plan offers an inviting and thoughtfully designed layout, centered around a spacious eat-in kitchen featuring crisp white cabinetry, stylish black granite countertops, a stainless steel range with an over-the-range microwave, dishwasher, disposal, and durable luxury vinyl plank flooring that flows seamlessly throughout the home. The private primary suite serves as a comfortable retreat, complete with a generous walk-in closet and a well-appointed ensuite bathroom featuring a walk-in shower. Two additional bedrooms and a second full bath provide flexibility for guests, family, or a home office. Practical design meets everyday convenience with a dedicated laundry and mudroom entry directly from the attached two-car garage, helping keep the home organized and functional. Enjoy outdoor living with both covered front and rear porches, perfect for relaxing or entertaining in any season. Estimated completion: August 2026.
Details
| MLS # | 26004688 |
|---|---|
| Listing Type | For Sale |
| Style | House |
| HOA Dues | $325 |
| Sub-Type | Resale |
| Status | Active |
| Year | 2026 |
| Days On Site | 168 |
| Listing Provided By | Keller Williams Commonwealth | Alison Kawaja |
Features
| Bed(s) | 3 |
|---|---|
| Bath(s) | 2 Total |
| SQ Feet | 1,353 |
| Garage | 2 |
| Story(s) | 1 |
| Acreage | 0.23 |
| Property View | Neighborhood |
Interior
| Rooms Total | 8 |
|---|---|
| Cooling | Ceiling Fan(s), Central Air, Heat Pump |
| Heating | Electric, Heat Pump |
| Heating Yes / No | Yes |
| Cooling Yes / No | Yes |
| Interior Features | Ceiling Fan(s), Eat-in Kitchen, Primary Downstairs, Walk-In Closet(s) |
| Window Features | Insulated Windows, Screens |
| Appliances | Dishwasher, Disposal, Microwave, Range |
Exterior
| Roof | Dimensional Style, Shingle |
|---|---|
| Construction Materials | Vinyl Siding, Hardi Plank Type |
| Foundation Details | Slab |
| Fencing | None |
Parking
| Garage Yes / No | Yes |
|---|---|
| Attached Garage Yes / No | No |
| Parking Features | Attached Garage, Driveway, Garage Door Opener, Garage Faces Front |
Utilities
| Utilities | Cable Connected, Electricity Connected, Natural Gas Not Available, Phone Connected, Propane Not Available, Sewer Connected, Water Connected, Underground Utilities |
|---|---|
| Sewer | Public Sewer |
Area Information
| State | KY |
|---|---|
| County | Scott |
| City | Georgetown |
| Zip Code | 40324 |
| Area | 005 Scott County |
| Subarea | Scott County |
| Community Name | Woodland Park |
| School District | Scott County |
| Elementary School | Anne Mason |
| High School | Scott Co |
| Listing VS Median (in Woodland Park) | |
Price: $319,900 low | high Med: $319,900 sqft: 1,353 low | high Med: 1,390 $ / sqft: $236 low | high Med: $230 On site: 168 low | high Med: 168 | |
Market Activity 40324
Request a showing
Request a showing
Contact
Learn More About This Property

| State | KY |
|---|---|
| County | Scott |
| City | Georgetown |
| Zip Code | 40324 |
| Area | 005 Scott County |
| Subarea | Scott County |
| Community Name | Woodland Park |
| School District | Scott County |
| Elementary School | Anne Mason |
| High School | Scott Co |
| Listing VS Median (in Woodland Park) | |
Price: $319,900 low | high Med: $319,900 sqft: 1,353 low | high Med: 1,390 $ / sqft: $236 low | high Med: $230 On site: 168 low | high Med: 168 | |